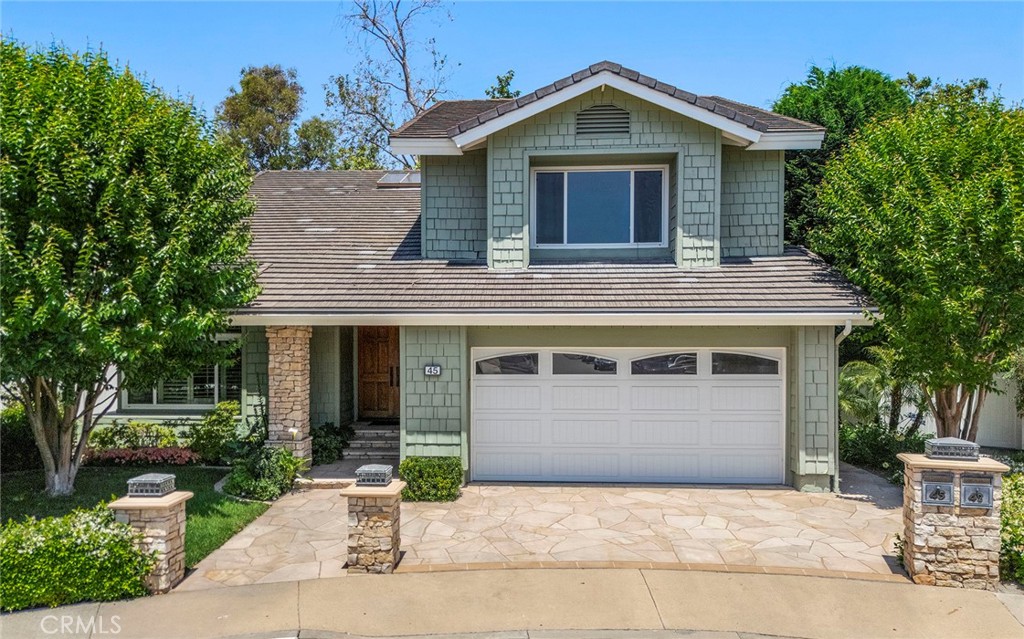
Two-story green shingle house with a white double garage and stone driveway pillars.
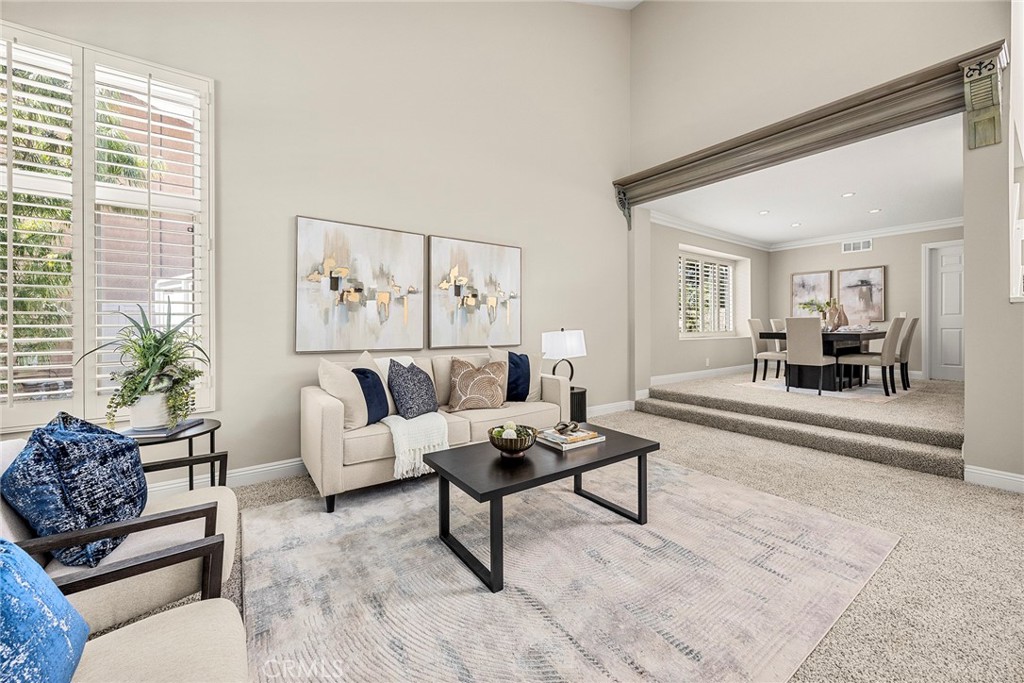
Staged living room with shuttered windows, blue-accented seating, and a raised dining area.
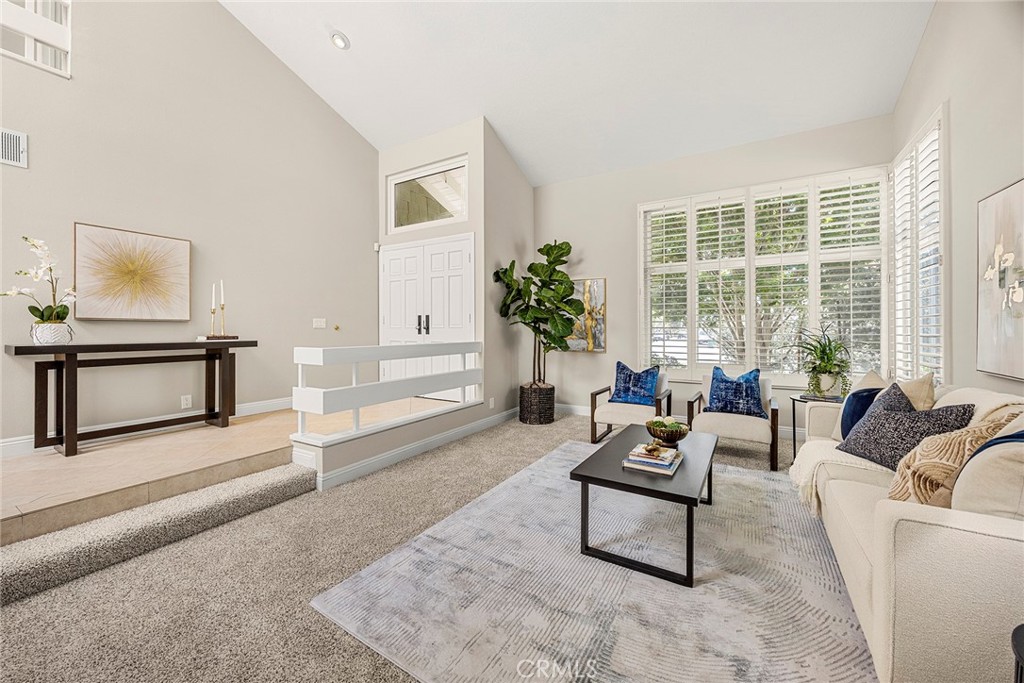
Staged living room with a vaulted ceiling, plantation shutters, and a step-down seating area.
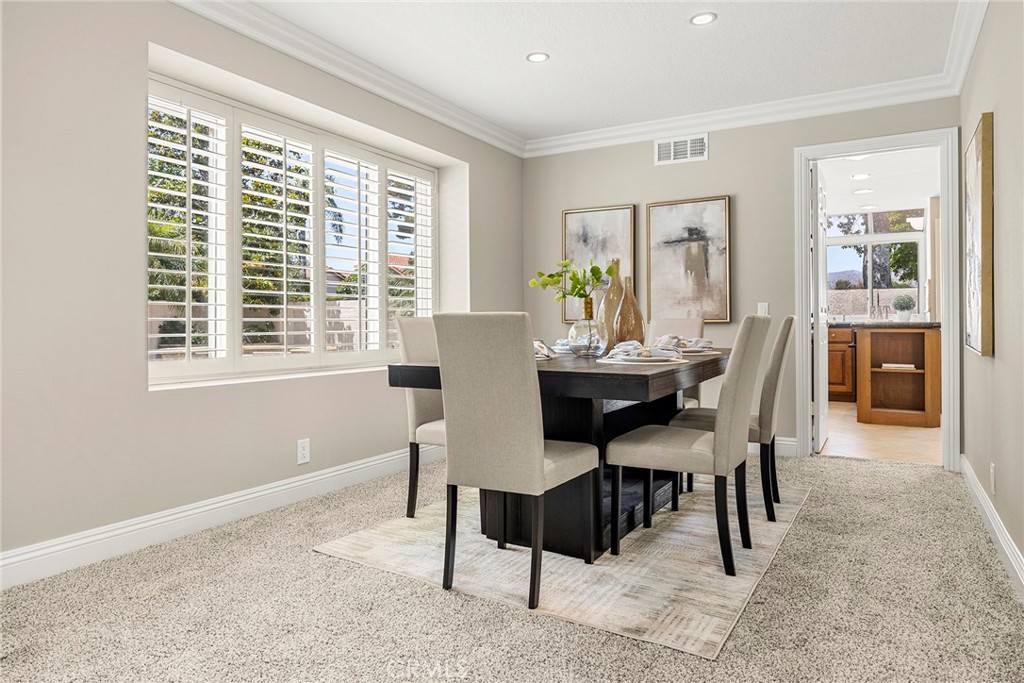
Staged dining room with a dark table, upholstered chairs, and large windows with plantation shutters.
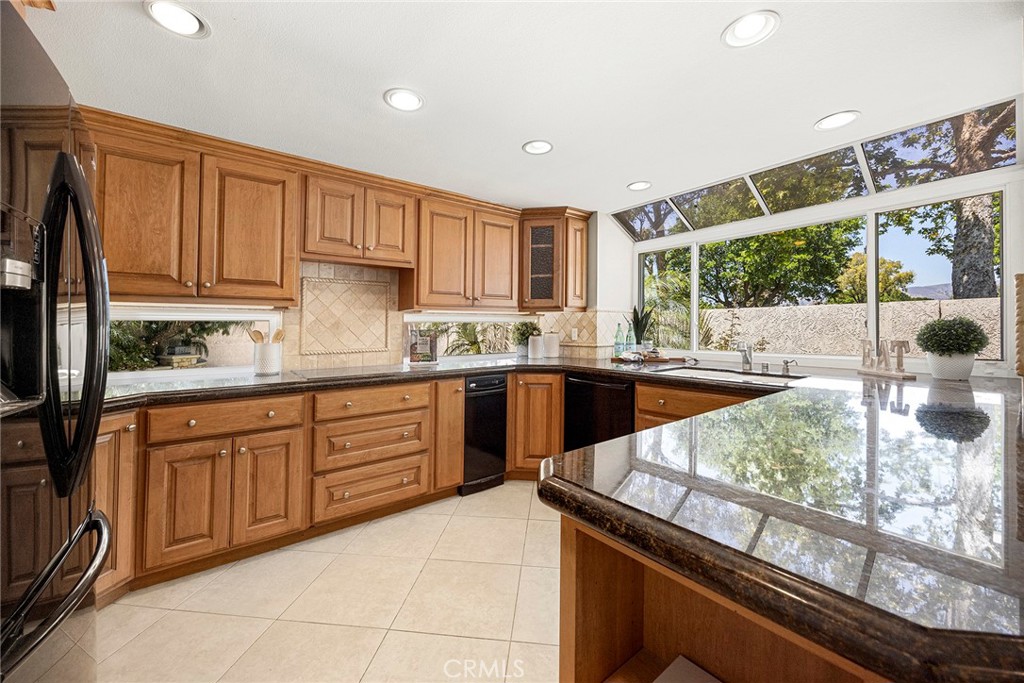
Kitchen with warm wood cabinets, black appliances, and a large granite island beside expansive windows.
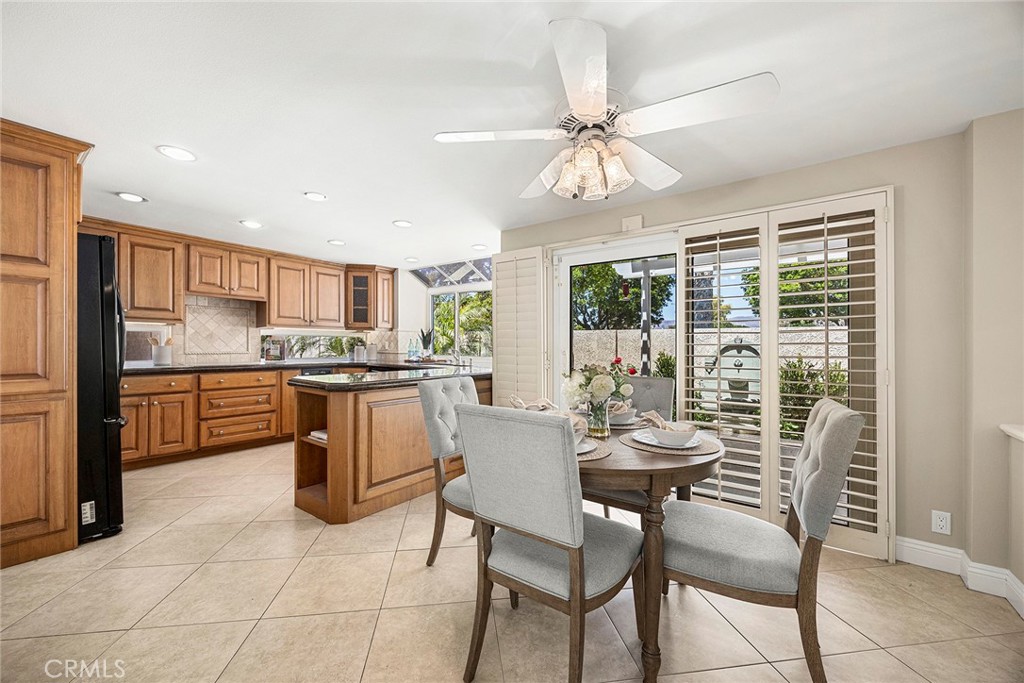
Kitchen and dining area with warm wood cabinets, a central island, and a round table by shuttered glass doors.
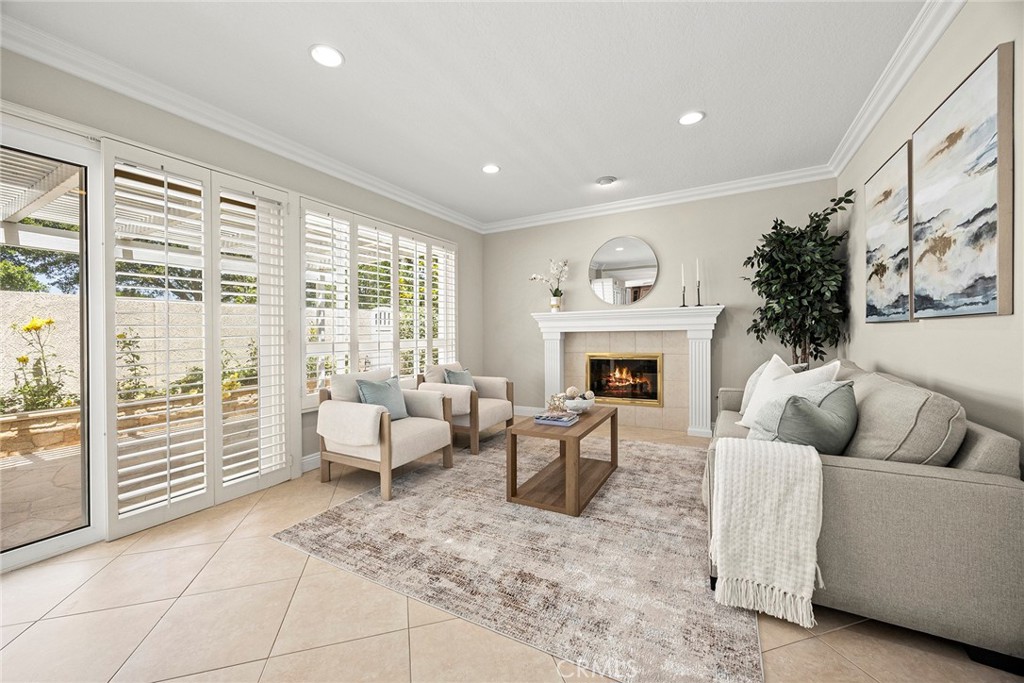
Staged living room with a fireplace, gray seating, and large windows with white plantation shutters.
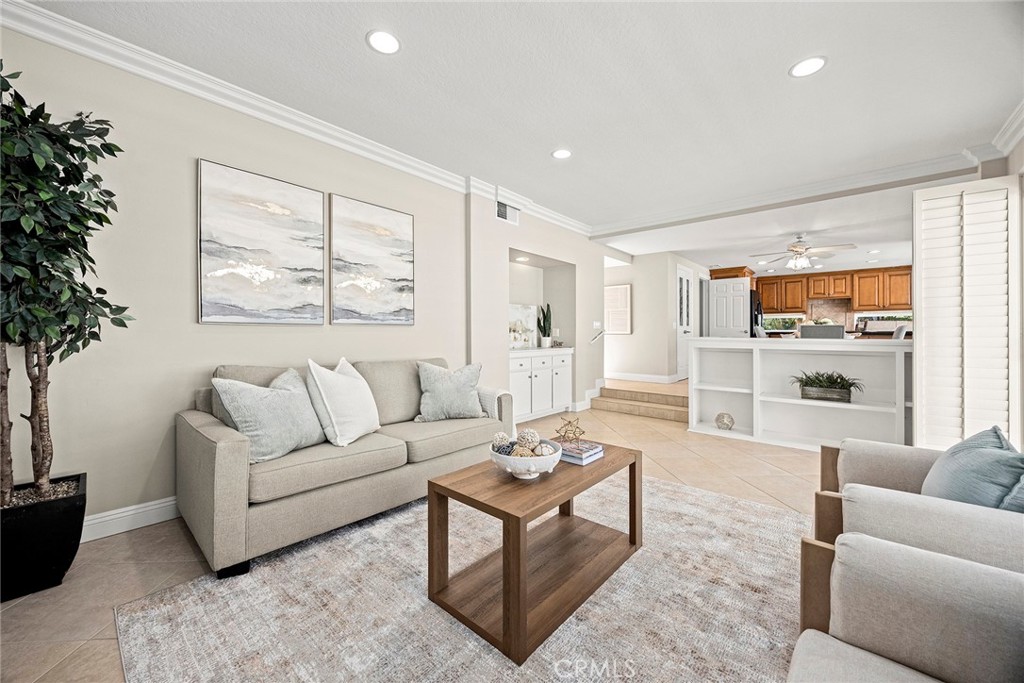
Staged living room opening to a raised kitchen, with neutral sofas and a white breakfast bar.
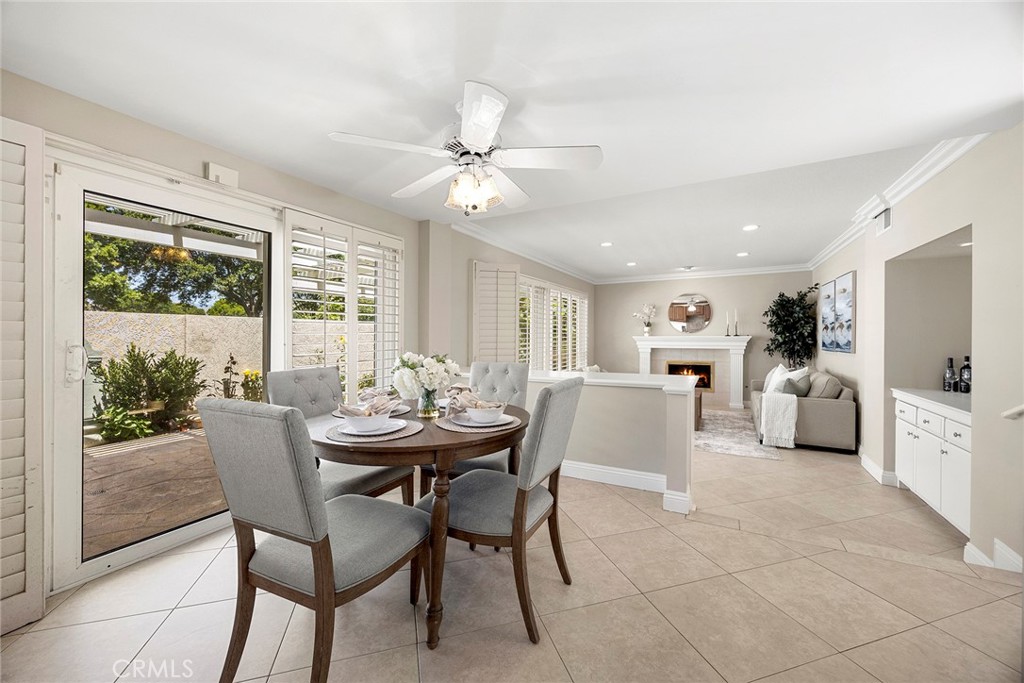
Dining area with a round table beside sliding glass doors, opening to a living room with a fireplace.
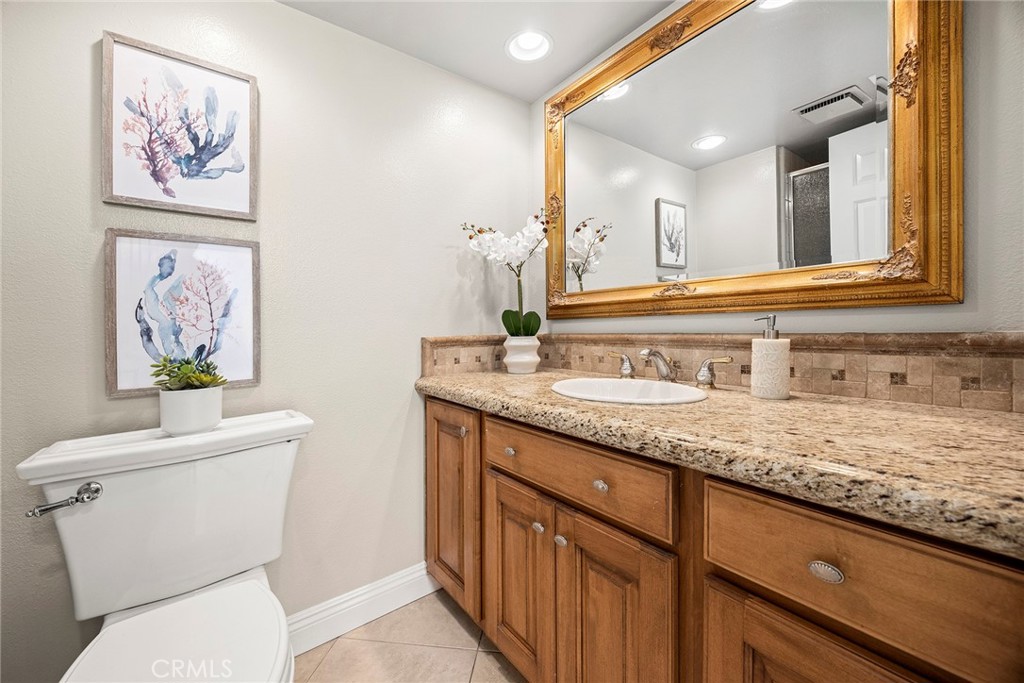
Bathroom with a wood vanity, granite countertop, and large framed mirror.
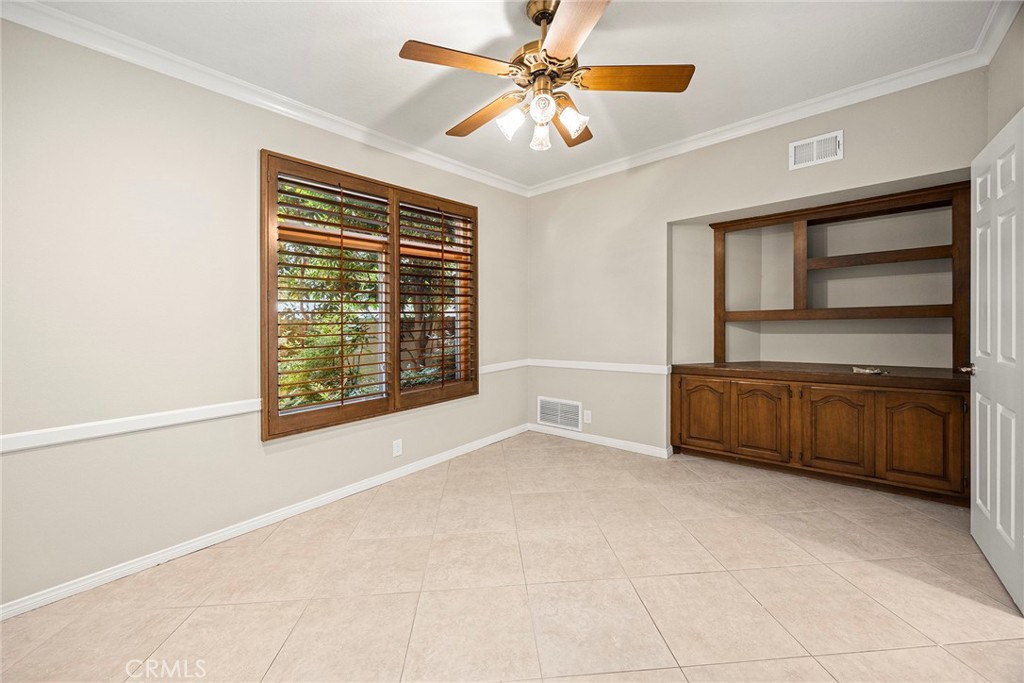
Empty interior room with tile flooring, wood shutters, built-in cabinetry, and a ceiling fan.
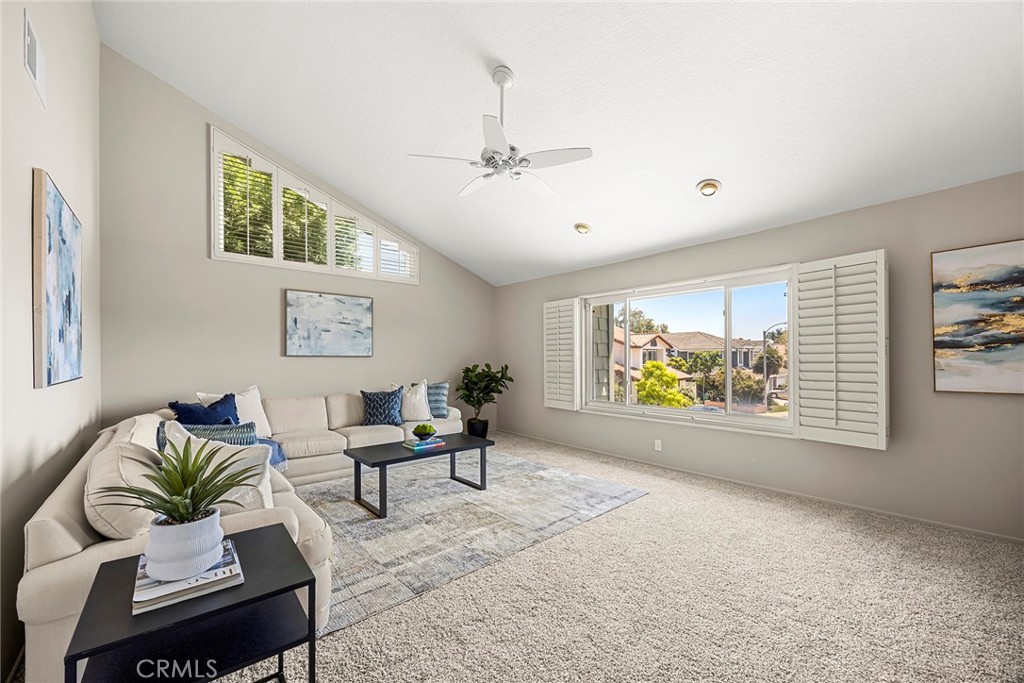
Living room with a white sectional, high angled ceiling, ceiling fan, and wide shuttered window.
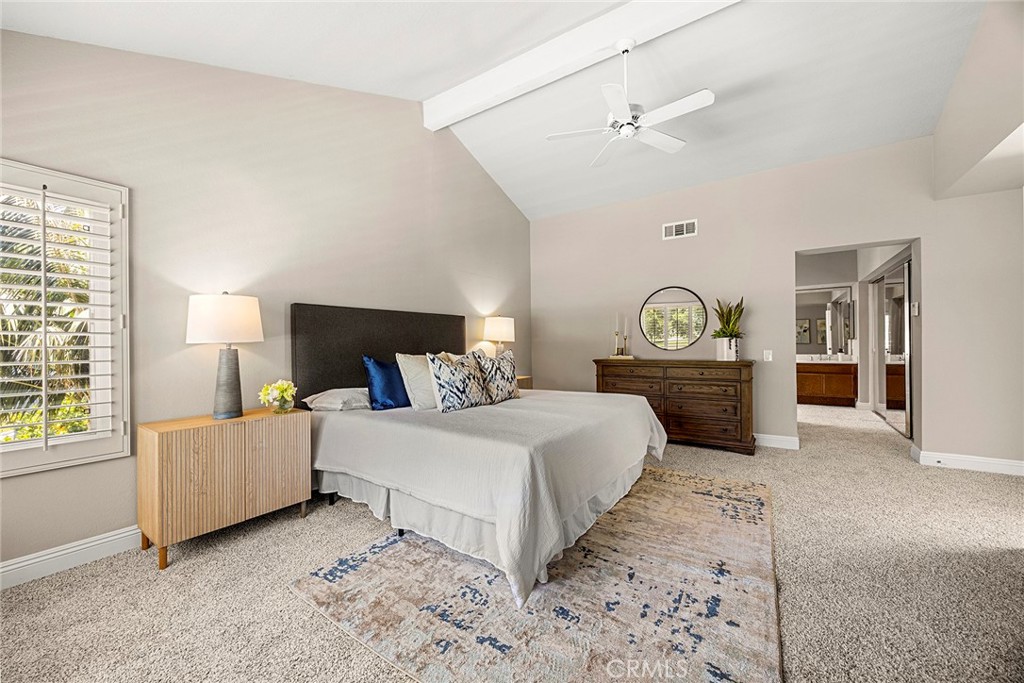
Furnished bedroom with a vaulted ceiling, ceiling fan, and doorway to an ensuite bathroom.
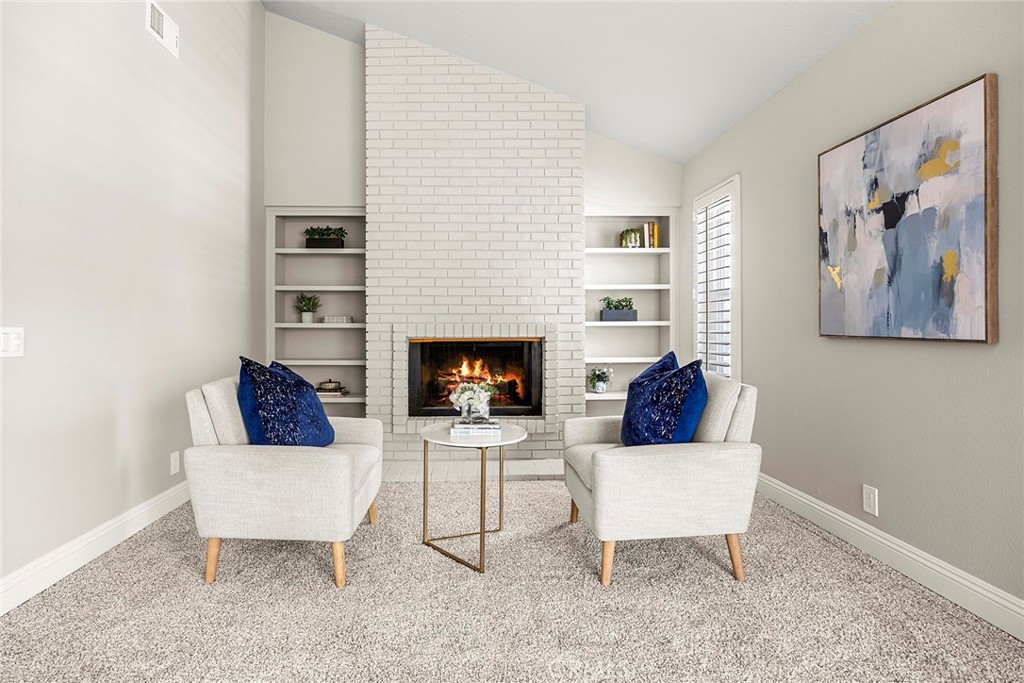
Staged living room with a white brick fireplace, built-in shelves, and two cream armchairs with blue pillows.
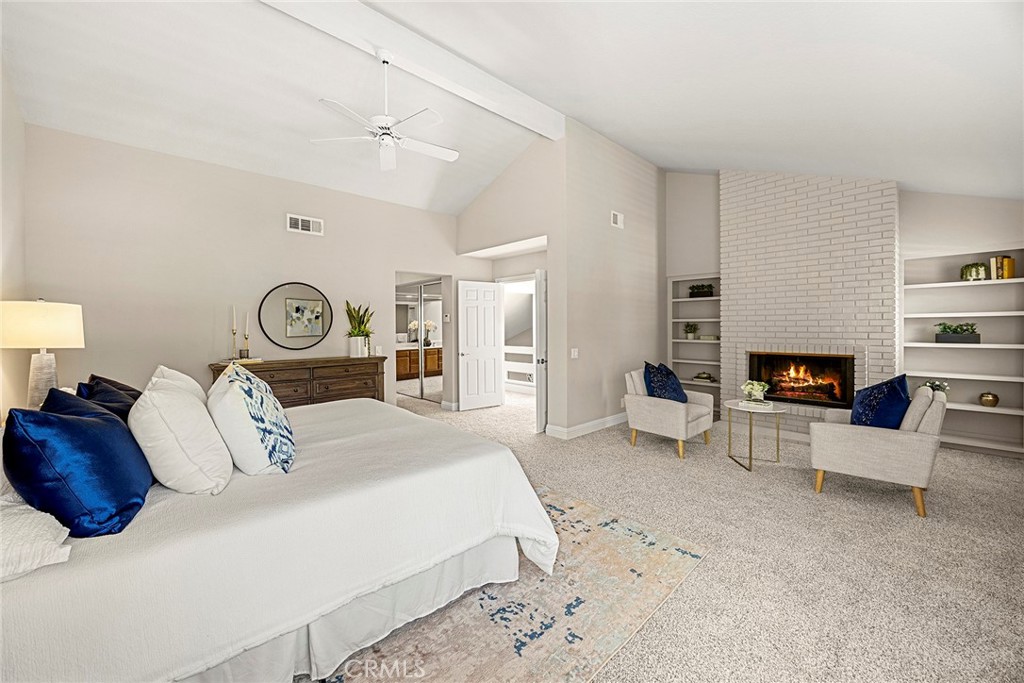
Staged bedroom with a white bed and a sitting area beside a lit brick fireplace.
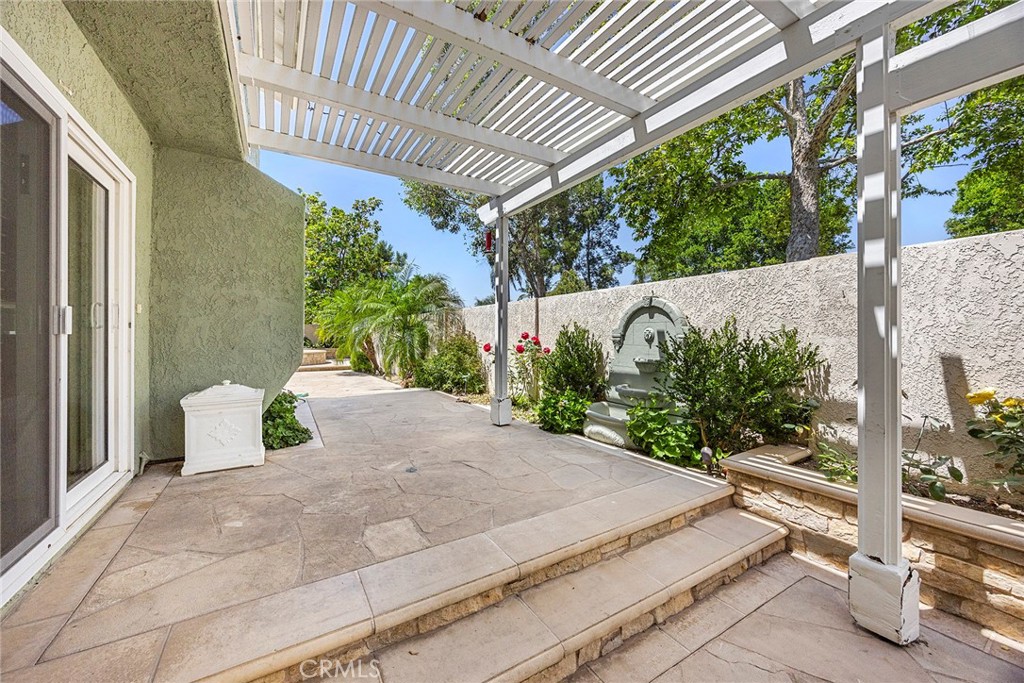
Stone patio beneath a white pergola, with a wall fountain and planted garden borders.
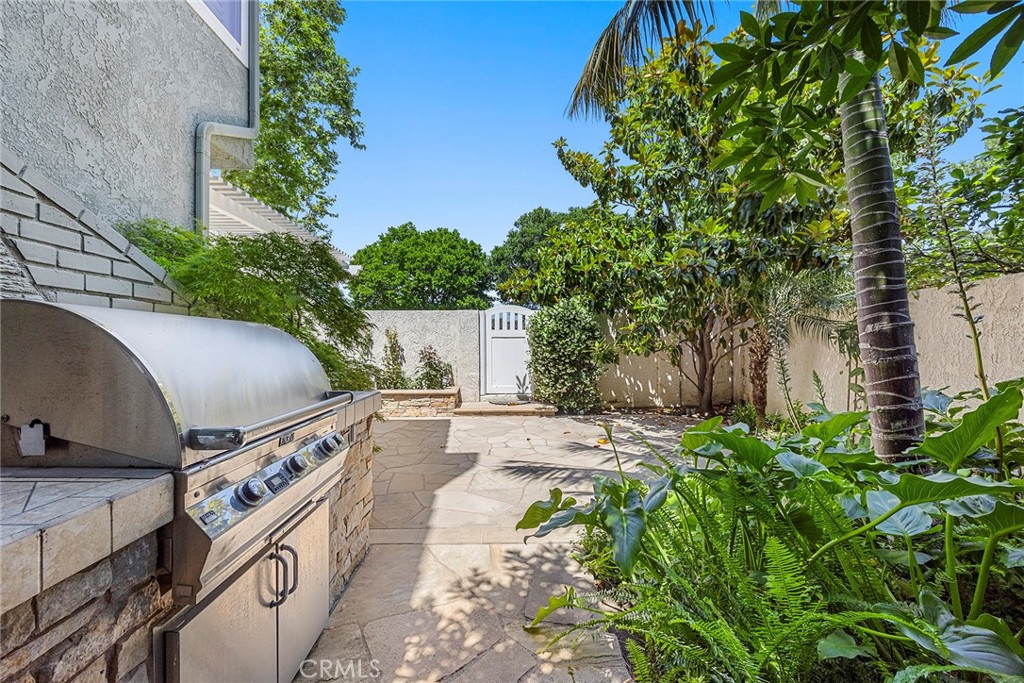
Stone patio with a built-in grill, tropical landscaping, and a white garden gate.
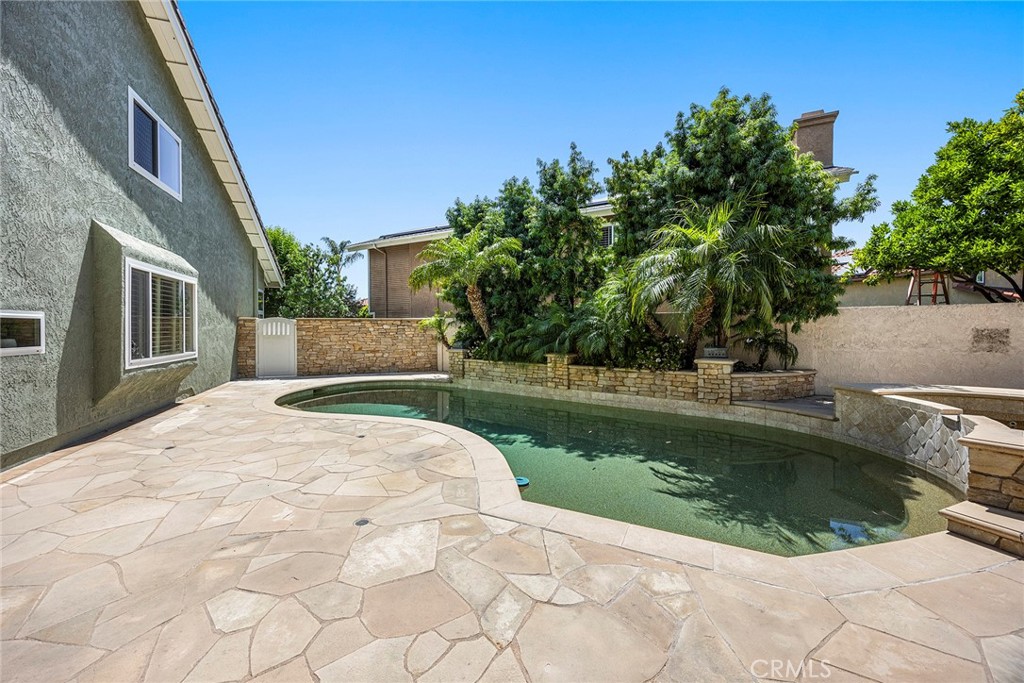
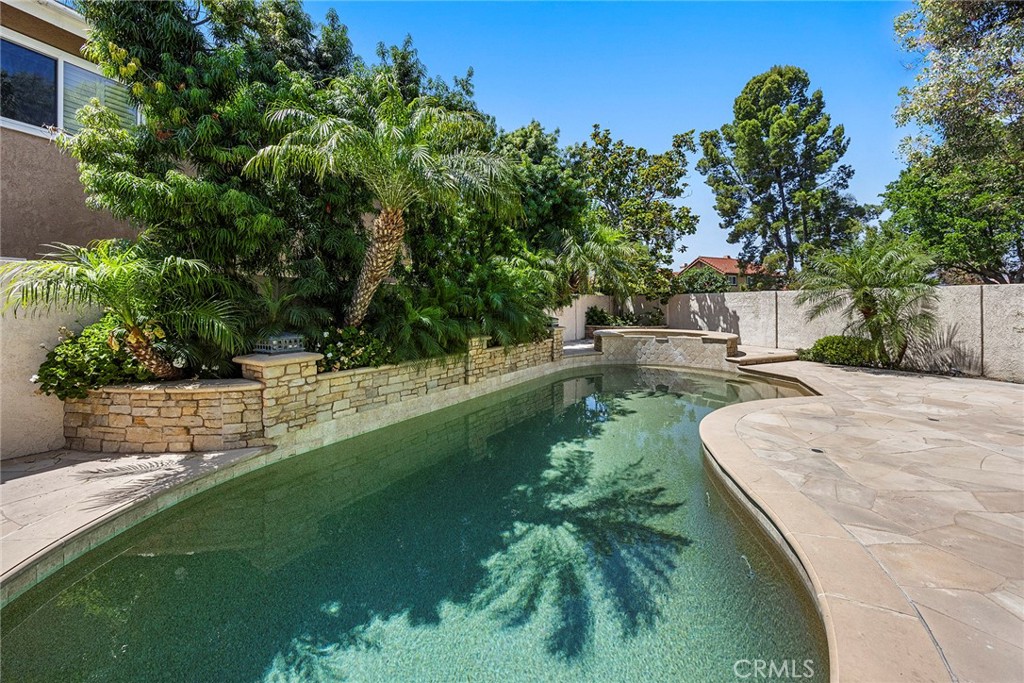
Backyard pool with a curved stone patio and tropical landscaping.
Backyard pool bordered by a curved stone patio and lush tropical landscaping.
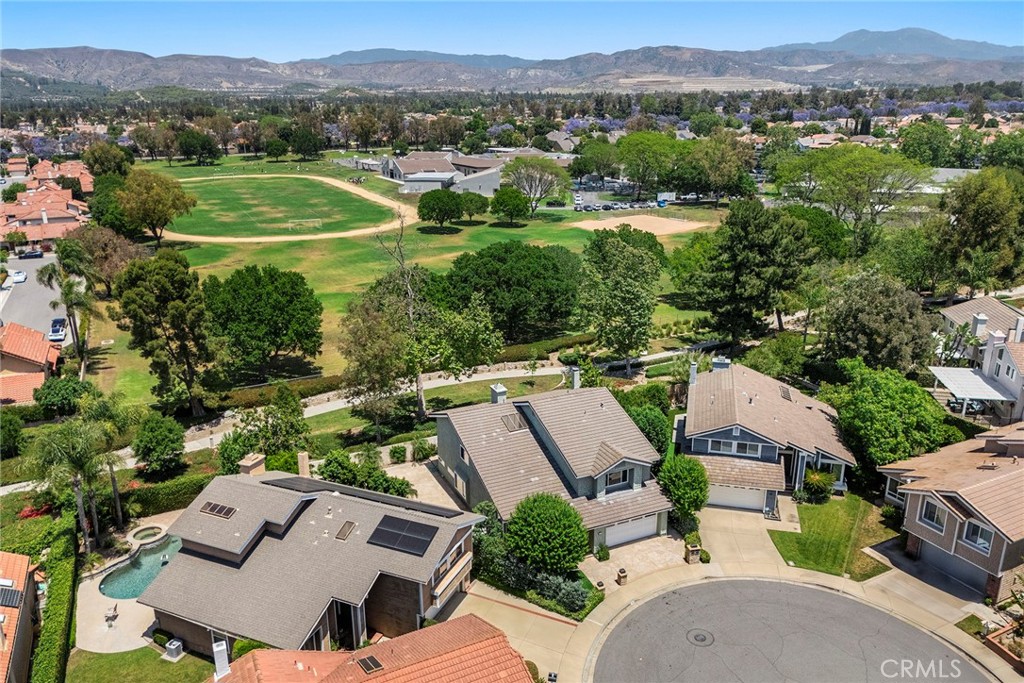
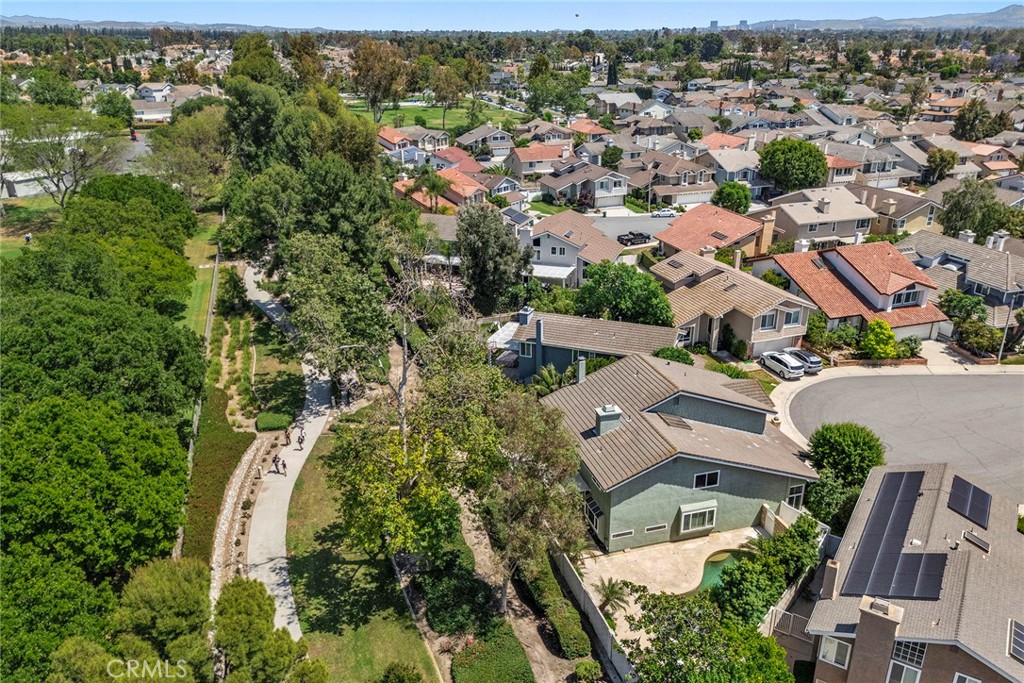
Aerial view of a home with a backyard pool, cul-de-sac, nearby park, and distant mountains.
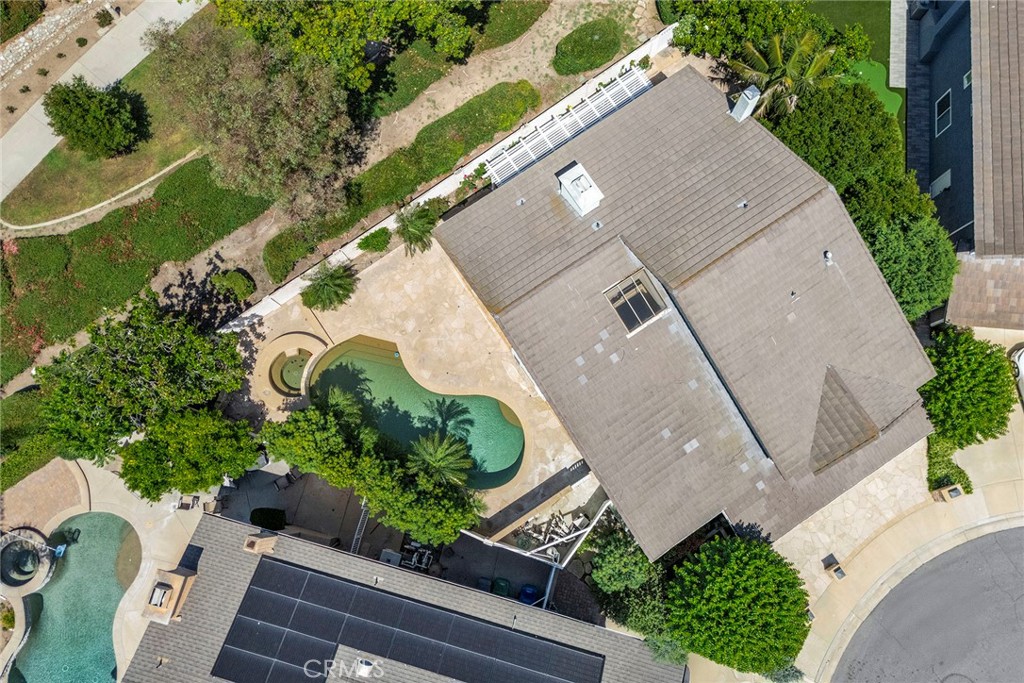
Aerial view of home, curved pool, stone patio, and rooftop solar panels.
Aerial view of 45 Colonial beside a tree-lined walking path, with a small backyard pool.
SEE ALL PHOTOS
Two-story green shingle house with a white double garage and stone driveway pillars.
Staged living room with shuttered windows, blue-accented seating, and a raised dining area.
Staged living room with a vaulted ceiling, plantation shutters, and a step-down seating area.
Staged dining room with a dark table, upholstered chairs, and large windows with plantation shutters.
Kitchen with warm wood cabinets, black appliances, and a large granite island beside expansive windows.
Kitchen and dining area with warm wood cabinets, a central island, and a round table by shuttered glass doors.
Staged living room with a fireplace, gray seating, and large windows with white plantation shutters.
Staged living room opening to a raised kitchen, with neutral sofas and a white breakfast bar.
Dining area with a round table beside sliding glass doors, opening to a living room with a fireplace.
Bathroom with a wood vanity, granite countertop, and large framed mirror.
Empty interior room with tile flooring, wood shutters, built-in cabinetry, and a ceiling fan.
Living room with a white sectional, high angled ceiling, ceiling fan, and wide shuttered window.
Furnished bedroom with a vaulted ceiling, ceiling fan, and doorway to an ensuite bathroom.
Staged living room with a white brick fireplace, built-in shelves, and two cream armchairs with blue pillows.
Staged bedroom with a white bed and a sitting area beside a lit brick fireplace.
Stone patio beneath a white pergola, with a wall fountain and planted garden borders.
Stone patio with a built-in grill, tropical landscaping, and a white garden gate.
Backyard pool with a curved stone patio and tropical landscaping.
Backyard pool bordered by a curved stone patio and lush tropical landscaping.
Aerial view of a home with a backyard pool, cul-de-sac, nearby park, and distant mountains.
Aerial view of home, curved pool, stone patio, and rooftop solar panels.
Aerial view of 45 Colonial beside a tree-lined walking path, with a small backyard pool.
Bought with Aaron Zapata with Real Broker and Listed by Aaron Zapata CA DRE# 01356534 with Real Broker 714-696-9322
Sold

45 Colonial

45 Colonial, Irvine, CA 92620

$1,900,000
Welcome to this stunning 4-bedroom, 3-bathroom home offering 3,029 sqft of spacious living on a 7,600 sqft lot in the heart of Irvine. From the moment you approach the picturesque exterior, you're greeted by a large wooden double-door entry that opens to soaring vaulted ceilings, abundant natural light, plantation shutters, recessed lighting, elegant crown molding, and oversized baseboards. Just off the entry, you'll find a sunken formal living room, leading up to a formal dining room--perfect for hosting guests. The expansive kitchen features granite countertops, a bay window overlooking the yard, a walk-in pantry, and ample lighting. Adjacent to the kitchen is a breakfast area that has immediate access to a covered patio. Across from the kitchen is and a cozy family room with an ornate fireplace and more backyard access.
Downstairs includes a versatile office with built-in desk cabinetry, chair rail, and a ceiling fan--easily convertible into a fifth bedroom. Upstairs you'll find all four spacious bedrooms and a large bonus room with vaulted ceilings. The luxurious master suite boasts cathedral ceilings, a ceiling fan, built-in bookshelves, a private sitting area with a cozy fireplace, and an ensuite bath featuring dual sinks, a separate soaking tub, shower, and ceiling fan.
Step outside to a backyard built for entertaining and relaxation. Enjoy a covered patio, a built-in barbecue, and a massive side yard featuring a sparkling pool and spa. This home blends elegant design with functional living, all in a highly desirable Irvine location.

4
beds

3
baths

3,029 Sq.Ft. LIVING AREA

7,600 Sq.Ft. lot

Aaron Zapata

Aaron Zapata

Todd Anderson

Todd Anderson

Features & Amenities

Interior

  • total bedrooms4
  • Total bathrooms3
  • full bathrooms3
  • Laundry room Laundry Room
  • Flooring Carpet, Tile
  • Fireplace Family Room, Primary Bedroom
  • APPLIANCES Dishwasher, Electric Oven, Electric Range, Disposal, Refrigerator
  • other interior Features Ceiling Fan(s), Crown Molding, Cathedral Ceiling(s), Separate/Formal Dining Room, Eat-in Kitchen, Granite Counters, High Ceilings, Pantry, Recessed Lighting, Sunken Living Room, Two Story Ceilings, All Bedrooms Up, Primary Suite

Area & Lot

  • Status Sold
  • Date Sold October 31, 2025
  • Living Area3,029 Sq.Ft.
  • Lot Area7,600 Sq.Ft.
  • MLS® IDPW25122786
  • TypeResidential
  • YEAR BUILT1980
  • View DescriptionNeighborhood
  • School DistrictIrvine Unified

Exterior

  • STORIES2
  • Garage Space2.0
  • water SourcePublic
  • PoolIn Ground, Private
  • lot featuresCul-De-Sac, Greenbelt, Landscaped, Level, Street Level, Yard
  • parkingGarage Faces Front, Garage
  • HEAT TYPECentral
  • AIR CONDITIONINGCentral Air
  • sewerPublic Sewer
  • SubstructureSlab

Financial

  • Sales Price$1,900,000
Two-story green shingle house with a white double garage and stone driveway pillars.
Staged living room with shuttered windows, blue-accented seating, and a raised dining area.

This home blends elegant design with functional living, all in a highly desirable Irvine location.

– The Bald Brothers Team
Staged living room with a vaulted ceiling, plantation shutters, and a step-down seating area.

Work With Us

The Bald Brothers Team is dedicated to helping you find your dream home and assisting with any selling needs you may have. Contact them today for a free consultation for buying, selling, renting, or investing in California.

Follow Me on Instagram