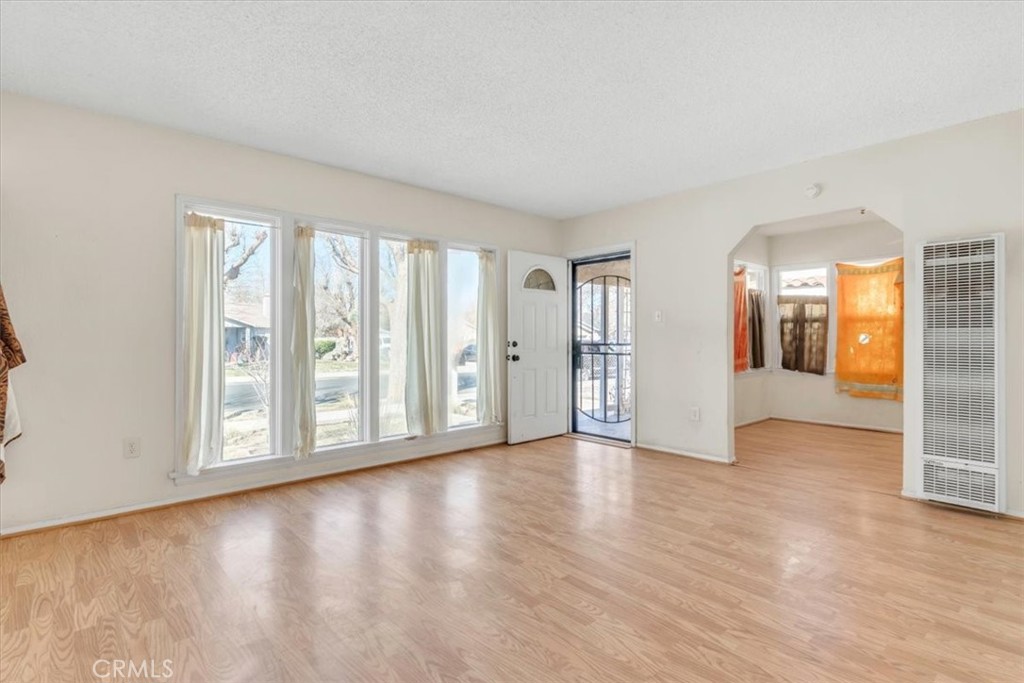
Vacant living room with wood-look flooring, large front windows, and an arched opening to an adjoining room.
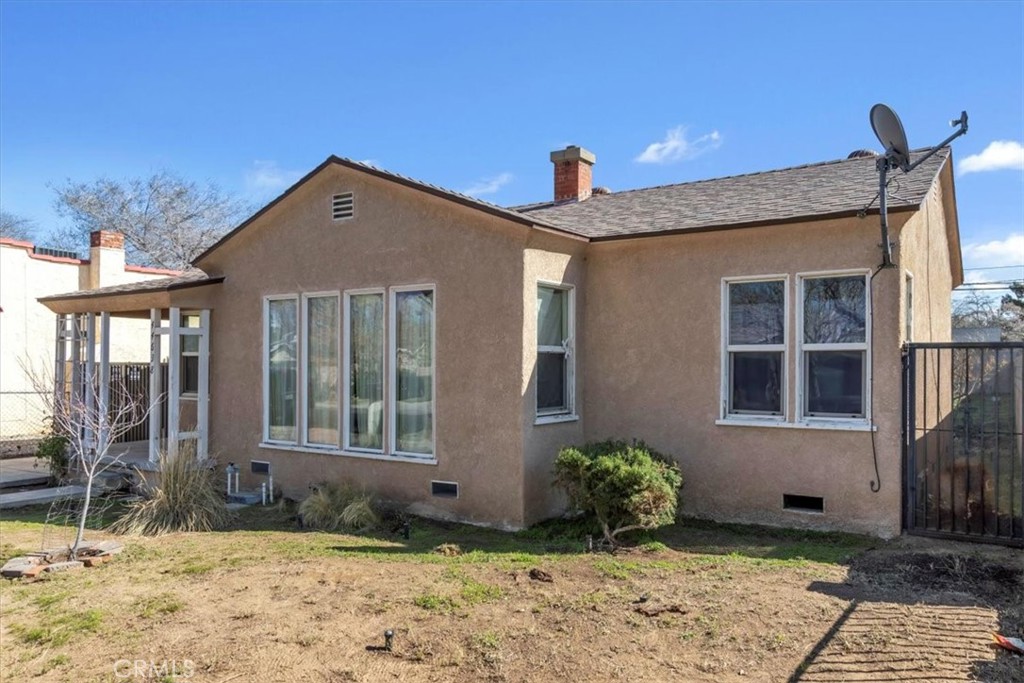
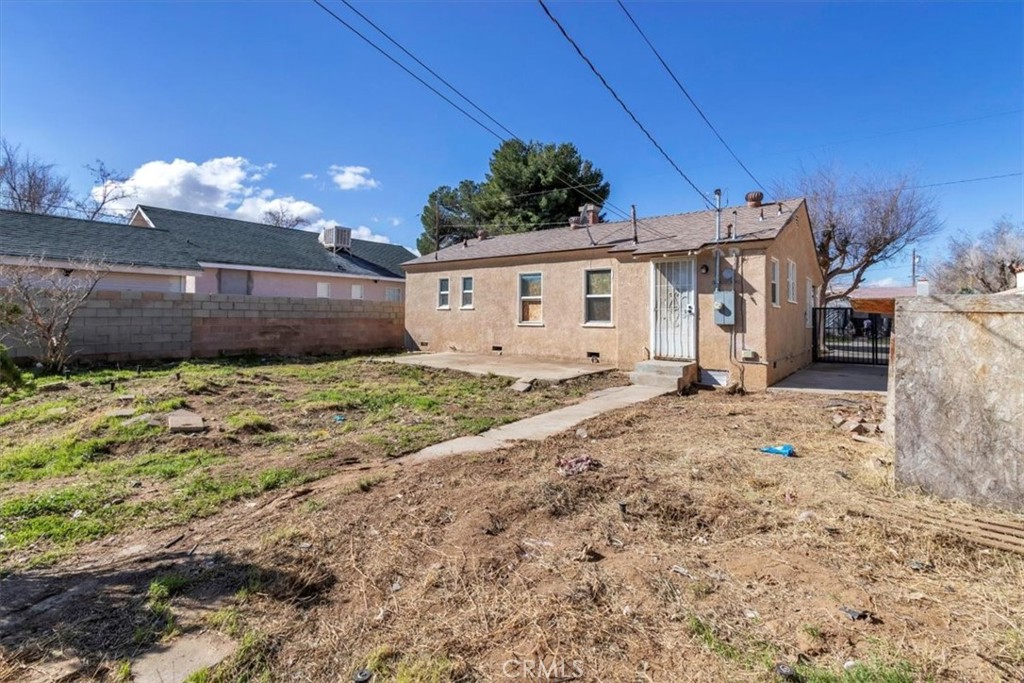
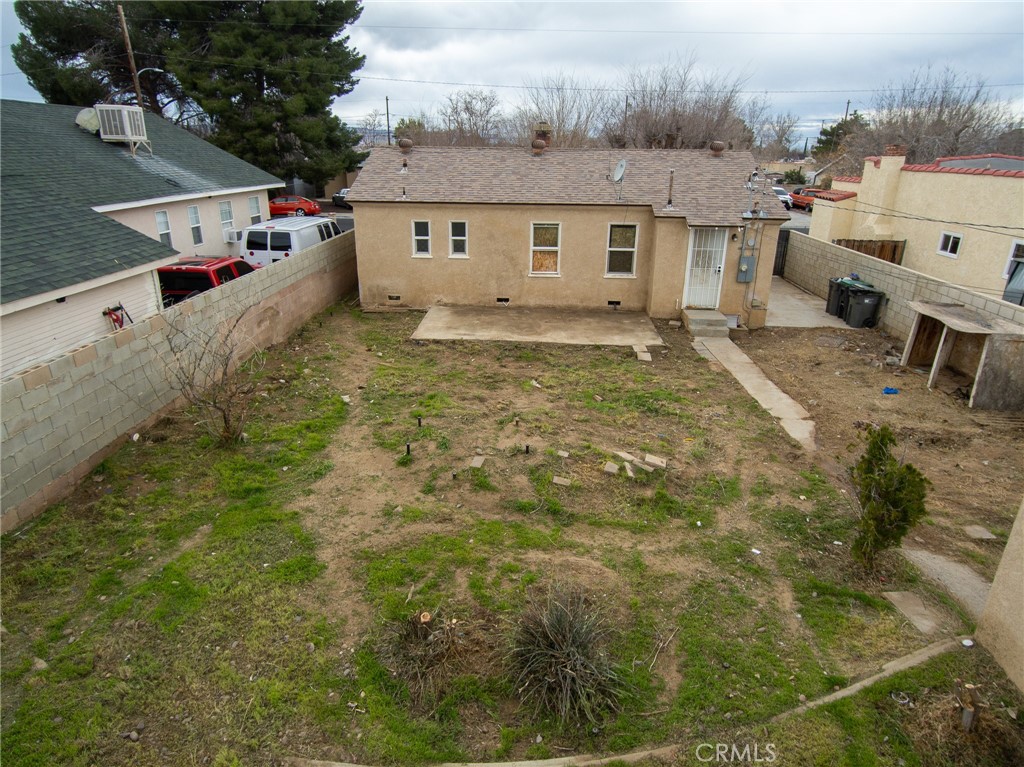
Rear of a tan stucco house with a covered patio, satellite dish, and sparse backyard.
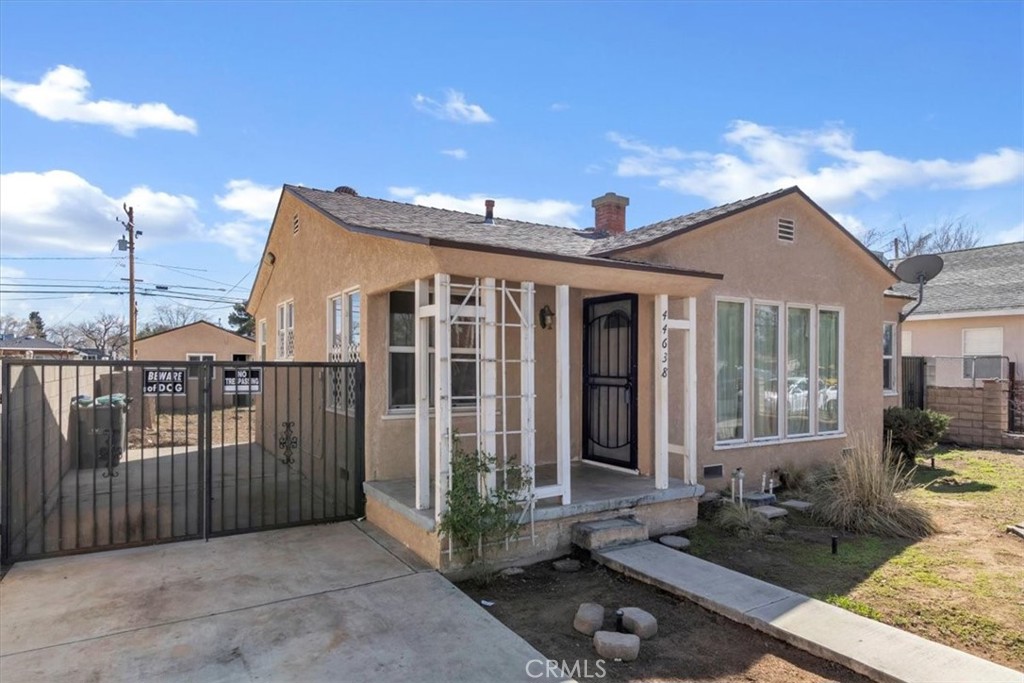
Tan stucco home with a gated driveway, covered porch, and black front door.
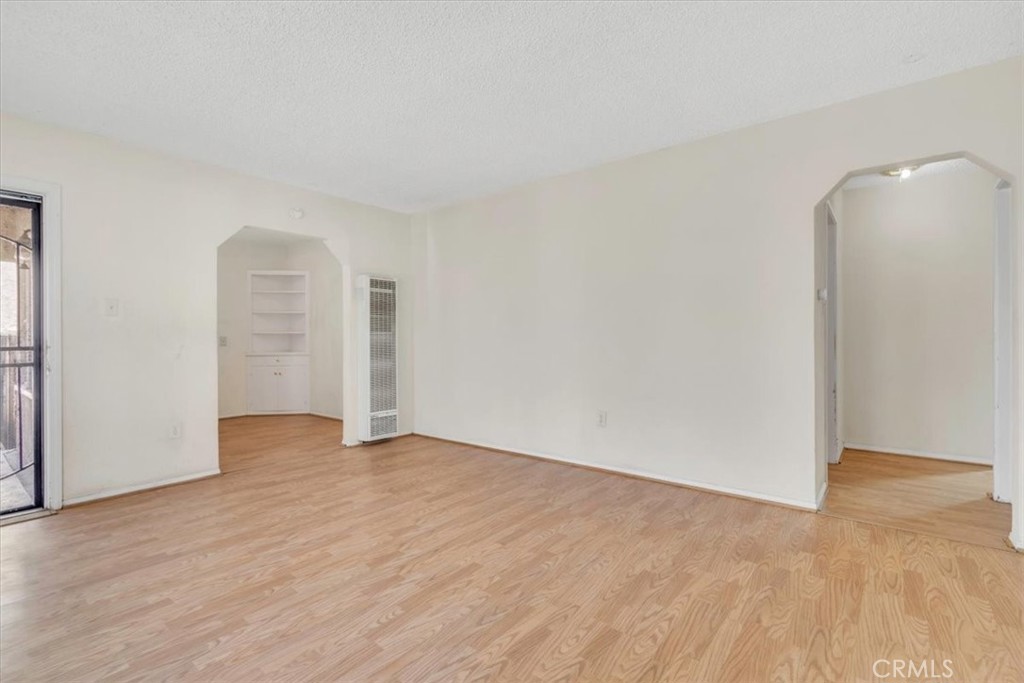
Vacant living room with light wood flooring, built-in shelves, and arched openings.
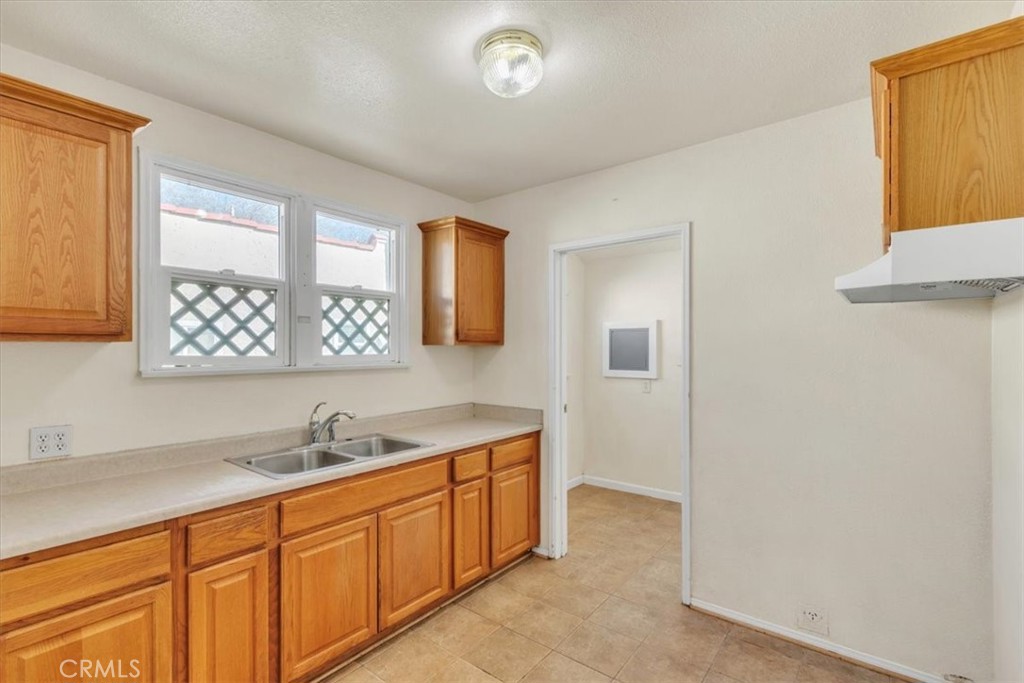
Kitchen with honey-oak cabinets, double-basin sink, tiled floor, and lattice-covered windows.
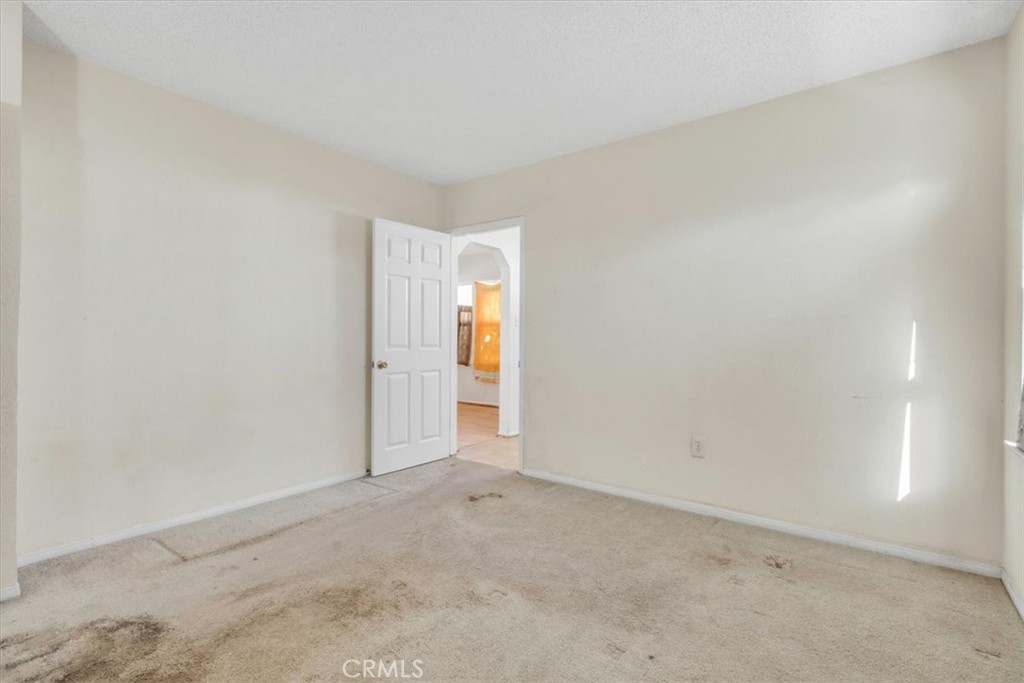
Empty bedroom with stained beige carpet and an open door to the adjoining room.
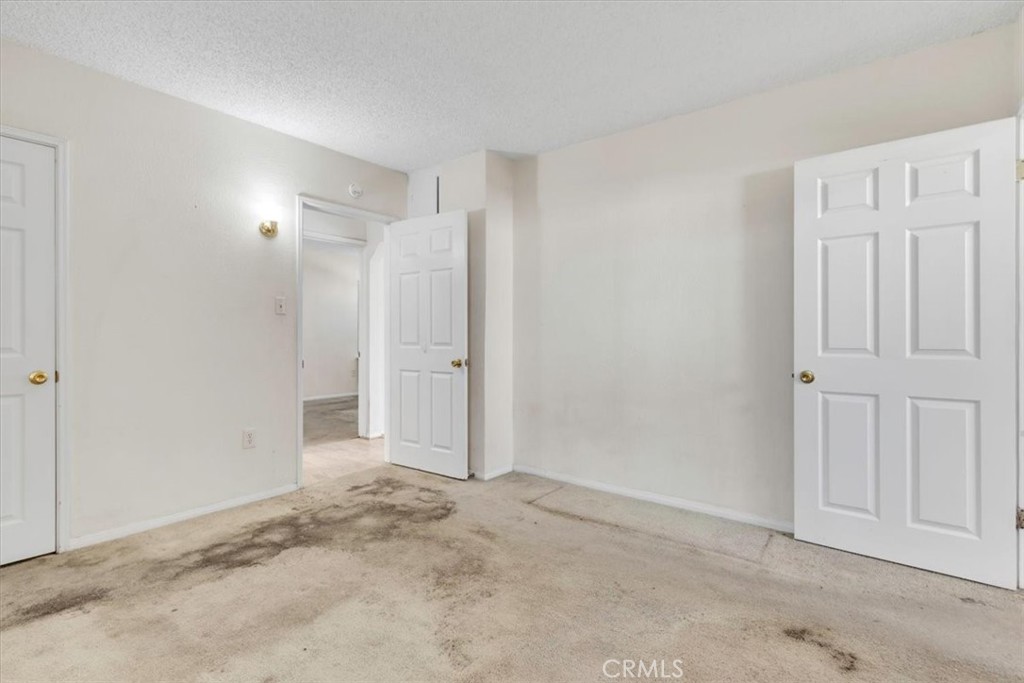
Empty room with stained beige carpet and open white paneled doors.
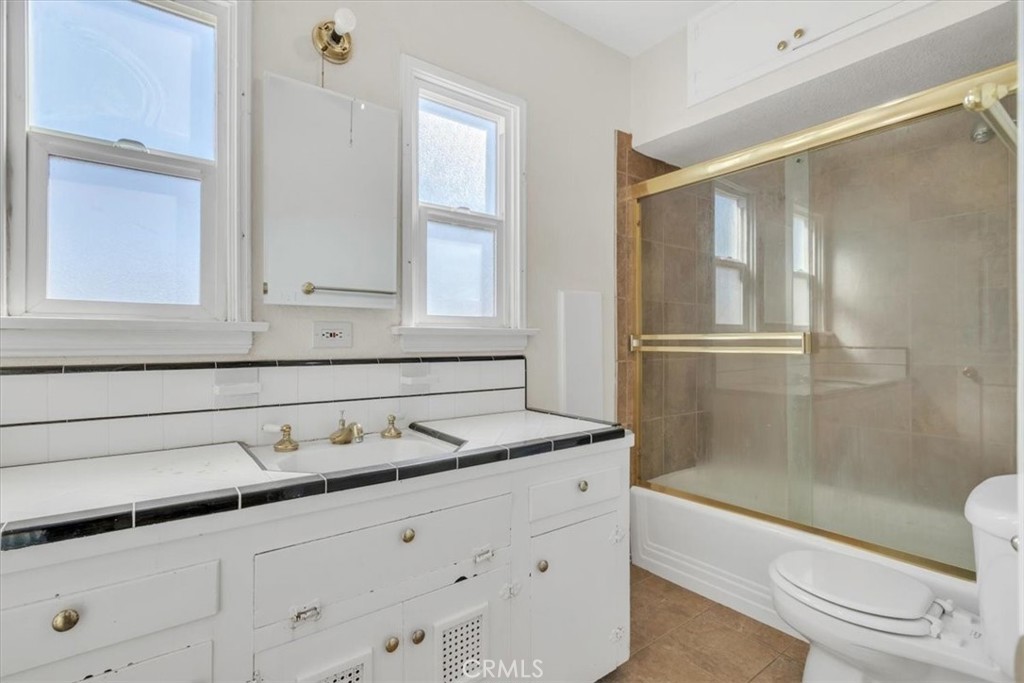
Bathroom with a long white double-sink vanity and a glass-enclosed tub with gold-toned trim.
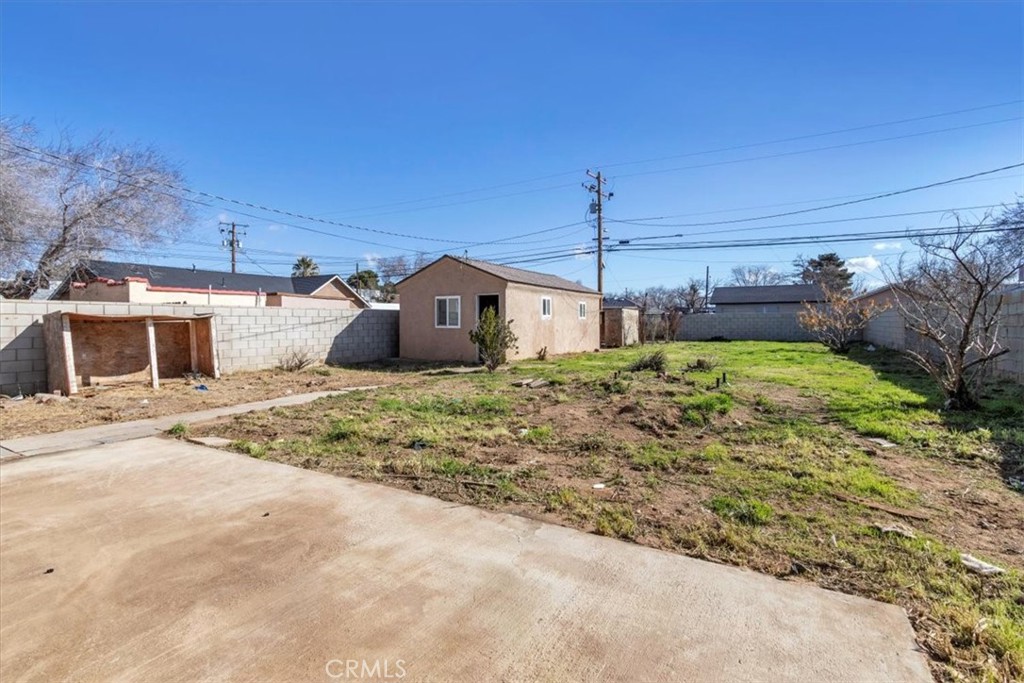
Backyard with a broad concrete patio, patchy grass, block walls, and a small detached stucco outbuilding.
Rear of a single-story tan house with a concrete walkway and dry, enclosed backyard.
Grassy backyard with a detached garage and fenced boundaries.
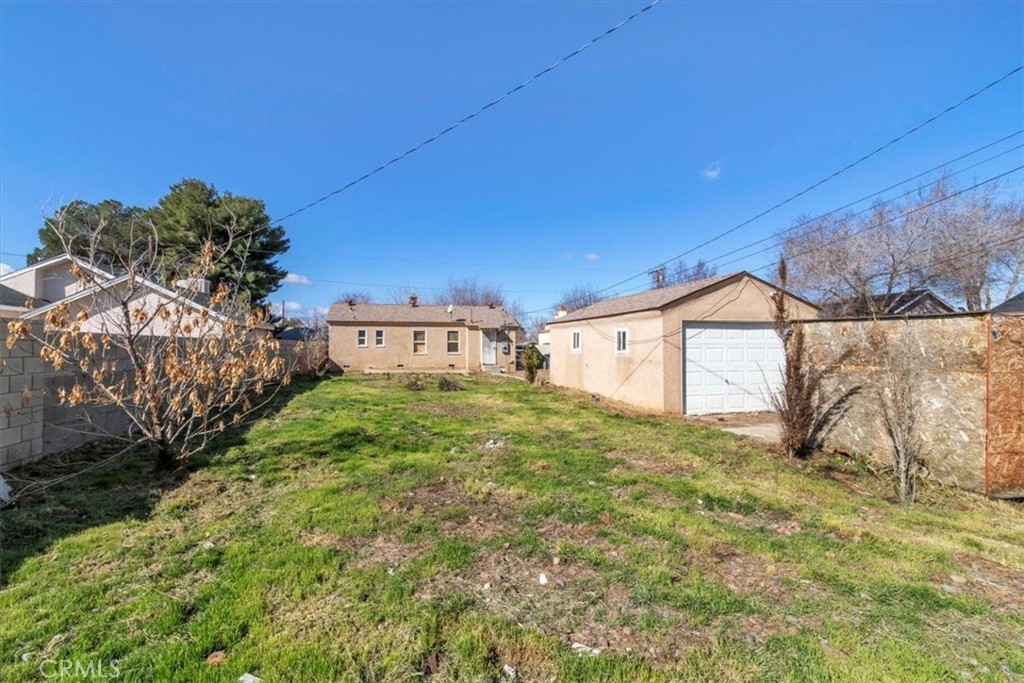
Backyard with a patchy lawn, block walls, and a garage with a white roll-up door.
Fenced backyard with patchy grass, a concrete patio, and the rear of a single-story house.
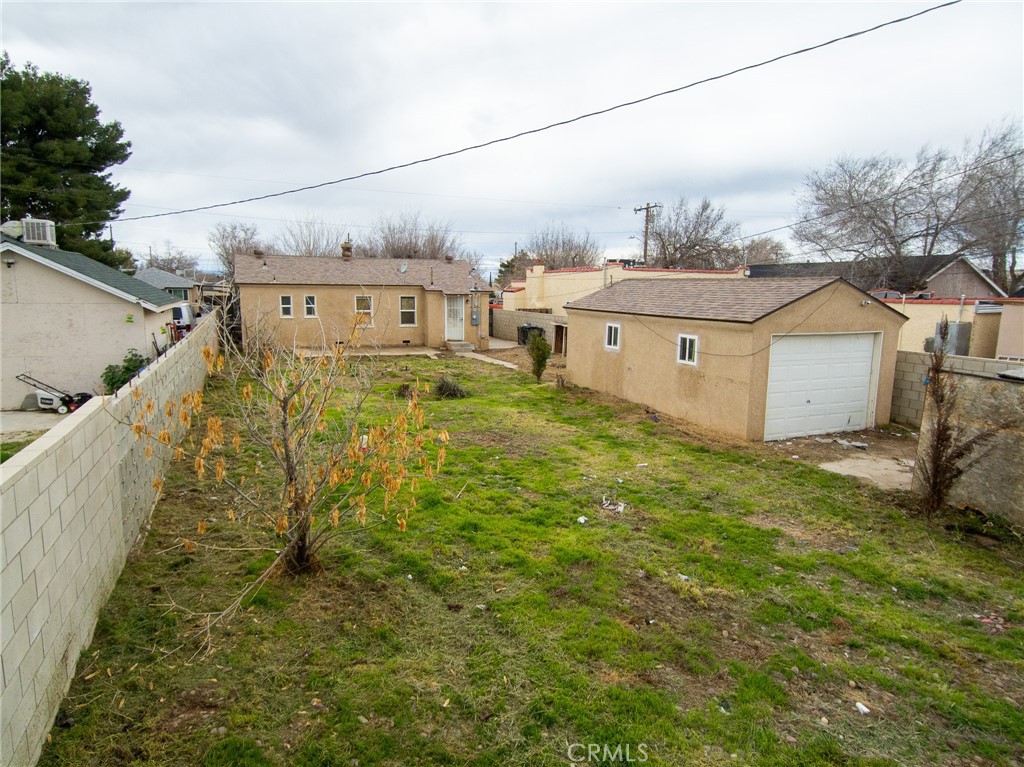
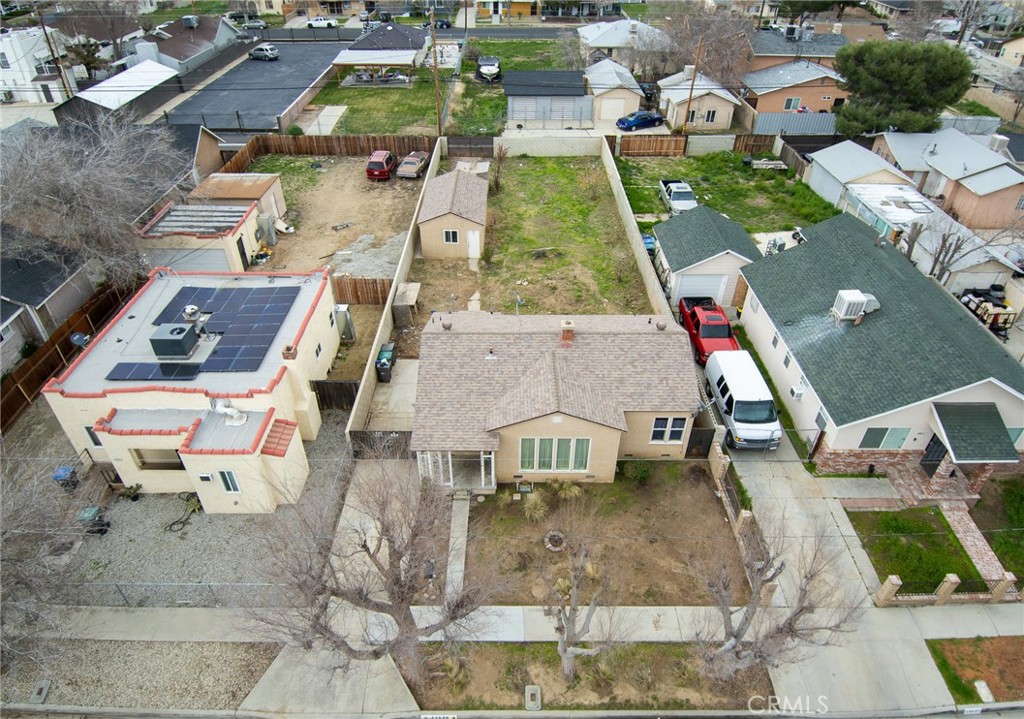
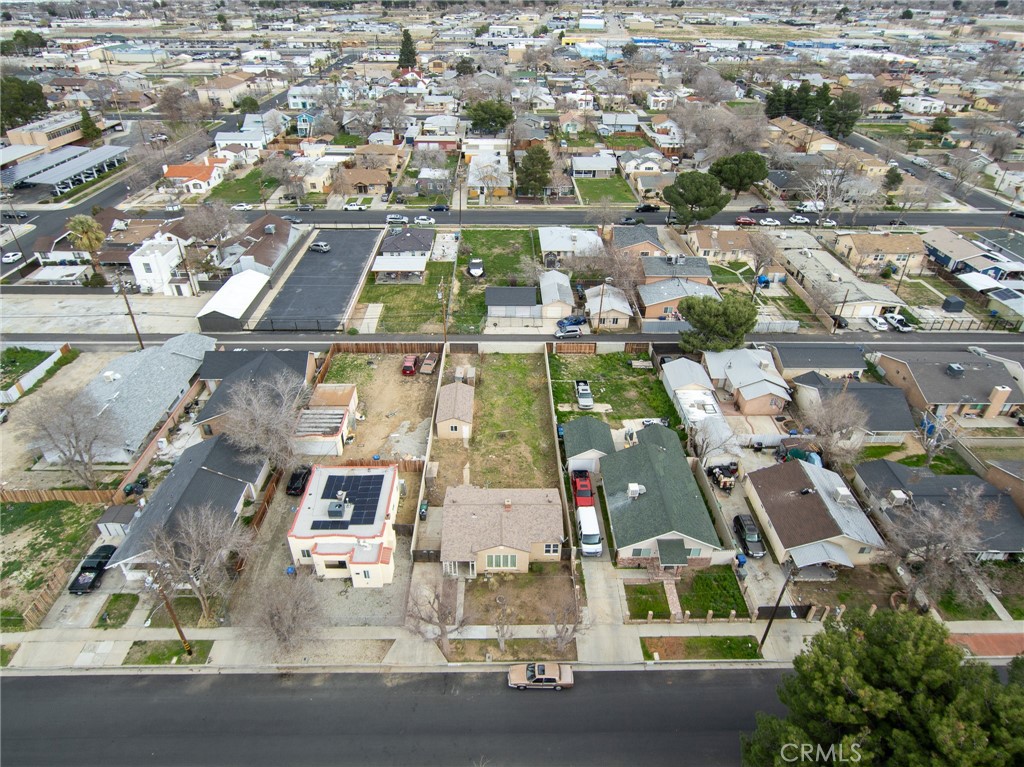
Aerial view of the home, front yard, and long fenced backyard lot among neighboring houses.
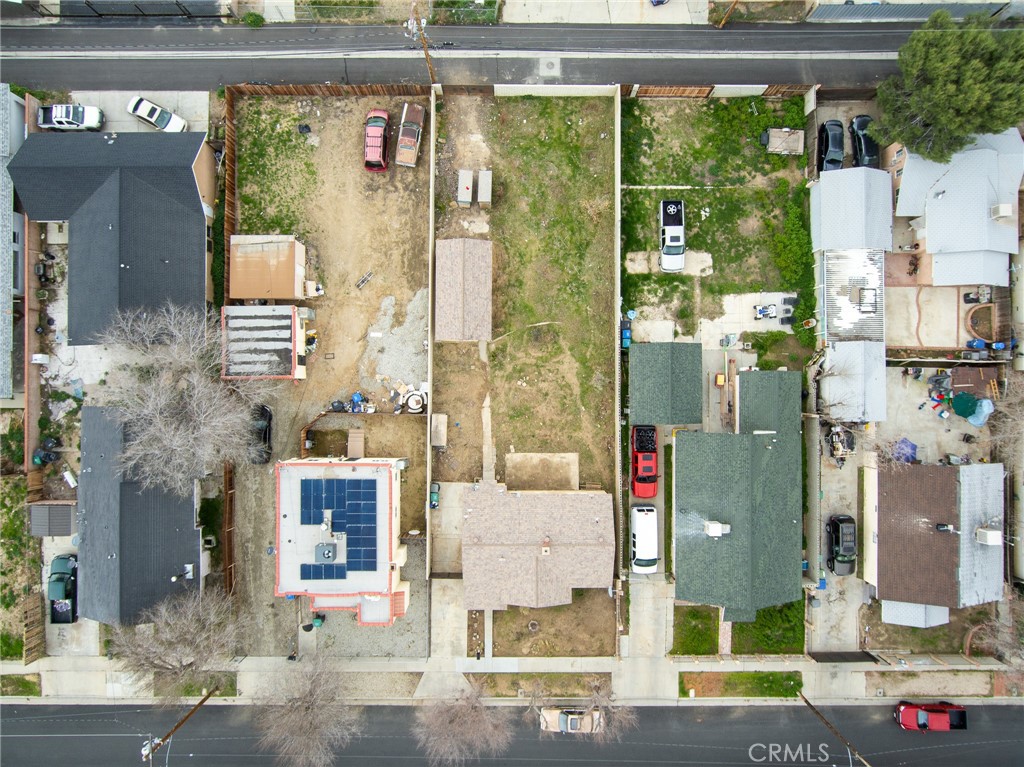
Aerial view of neighboring homes, with a solar-panel-equipped house outlined in red.
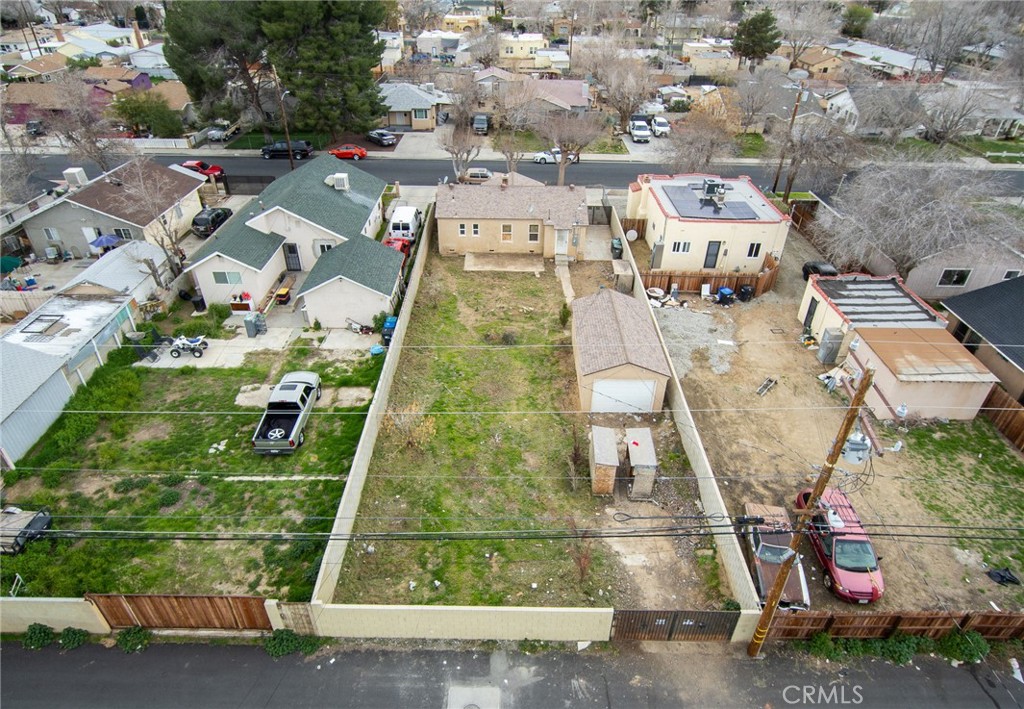
Aerial view of a fenced property with a small house, detached garage, and neighboring homes.
Aerial view of Lancaster homes and streets, with a mix of fenced yards and detached houses.
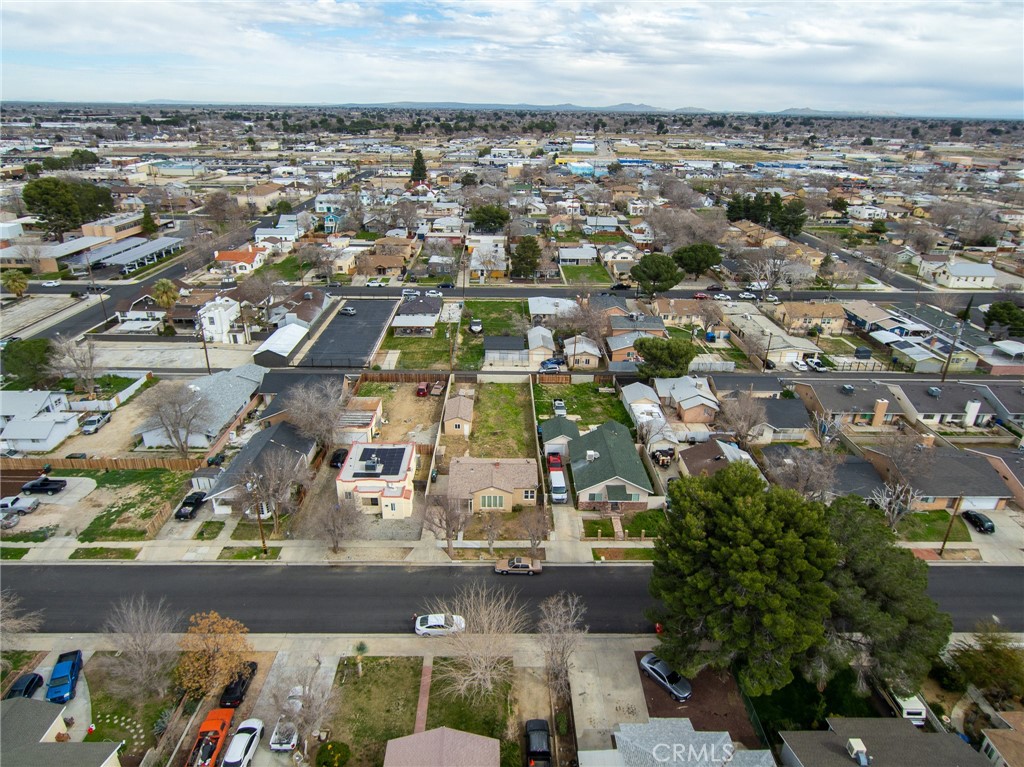
Aerial view of Lancaster homes and streets, with distant mountains under a cloudy sky.
SEE ALL PHOTOS
Vacant living room with wood-look flooring, large front windows, and an arched opening to an adjoining room.
Rear of a tan stucco house with a covered patio, satellite dish, and sparse backyard.
Tan stucco home with a gated driveway, covered porch, and black front door.
Vacant living room with light wood flooring, built-in shelves, and arched openings.
Kitchen with honey-oak cabinets, double-basin sink, tiled floor, and lattice-covered windows.
Empty bedroom with stained beige carpet and an open door to the adjoining room.
Empty room with stained beige carpet and open white paneled doors.
Bathroom with a long white double-sink vanity and a glass-enclosed tub with gold-toned trim.
Backyard with a broad concrete patio, patchy grass, block walls, and a small detached stucco outbuilding.
Rear of a single-story tan house with a concrete walkway and dry, enclosed backyard.
Grassy backyard with a detached garage and fenced boundaries.
Backyard with a patchy lawn, block walls, and a garage with a white roll-up door.
Fenced backyard with patchy grass, a concrete patio, and the rear of a single-story house.
Aerial view of the home, front yard, and long fenced backyard lot among neighboring houses.
Aerial view of neighboring homes, with a solar-panel-equipped house outlined in red.
Aerial view of a fenced property with a small house, detached garage, and neighboring homes.
Aerial view of Lancaster homes and streets, with a mix of fenced yards and detached houses.
Aerial view of Lancaster homes and streets, with distant mountains under a cloudy sky.
Sold

44638 Elm Avenue

44638 Elm Avenue, Lancaster, CA 93534

$310,500
GREAT OPPORTUNITY with this 2-bedroom, 1-bathroom, 876 sqft home sitting on a large 7,499 sqft lot in Lancaster. The home has two bedrooms, a separate dining room, living room, kitchen, laundry room, and plenty of opportunity for improvement and upgrades. The home features a detached garage with alley access, and an expansive back yard. This single-story home is being sold as-is and is priced to sell. With quick access to local amenities and an "as-is" sales price, we don't expect this property to last long!

2
beds

1
bath

876 Sq.Ft. LIVING AREA

7,501 Sq.Ft. lot

Todd Anderson

Todd Anderson

Aaron Zapata

Aaron Zapata

Features & Amenities

Interior

  • total bedrooms2
  • Total bathroom1
  • full bathroom1
  • Laundry room Gas Dryer Hookup, Inside
  • Flooring Carpet, Laminate, Tile
  • Fireplace None
  • APPLIANCES Range Hood
  • other interior Features Separate/Formal Dining Room, Bedroom on Main Level

Area & Lot

  • Status Sold
  • Date Sold May 1, 2024
  • Living Area876 Sq.Ft.
  • Lot Area7,501 Sq.Ft.
  • MLS® IDPW24052102
  • TypeResidential
  • YEAR BUILT1938
  • View DescriptionNeighborhood
  • School DistrictAntelope Valley Union

Exterior

  • STORIES1
  • Garage Space1.0
  • water SourcePublic
  • PoolNone
  • roofComposition
  • lot featuresBack Yard, Front Yard, Level, Street Level, Value In Land
  • parkingDriveway, Garage
  • HEAT TYPEWall Furnace
  • AIR CONDITIONINGNone
  • sewerPublic Sewer
  • SubstructureRaised

Financial

  • Sales Price$310,500
  • Zoning LRR2*

Work With Us

The Bald Brothers Team is dedicated to helping you find your dream home and assisting with any selling needs you may have. Contact them today for a free consultation for buying, selling, renting, or investing in California.

Follow Me on Instagram