Leave a Message

By providing your contact information to The Bald Brothers Team, your personal information will be processed in accordance with The Bald Brothers Team's Privacy Policy. By checking the box(es) below, you expressly consent to receive marketing or promotional real estate communication from The Bald Brothers Team in the manner selected by you. For SMS text messages, message frequency varies. Message and data rates may apply. Consent is not a condition of purchase of any goods or services. You may opt out of receiving further communications from The Bald Brothers Team at any time. To opt out of receiving SMS text messages, reply STOP to unsubscribe. SMS text messaging is subject to our Terms of Use.

Thank you for your message. We will be in touch with you shortly.

Search Properties
4029 E Country Canyon Rd
SEE ALL PHOTOS
4029 E Country Canyon Rd
Listed by Aaron Zapata CA DRE# 01356534 with Real Broker 714-904-7877
For Sale

4029 E Country Canyon Rd

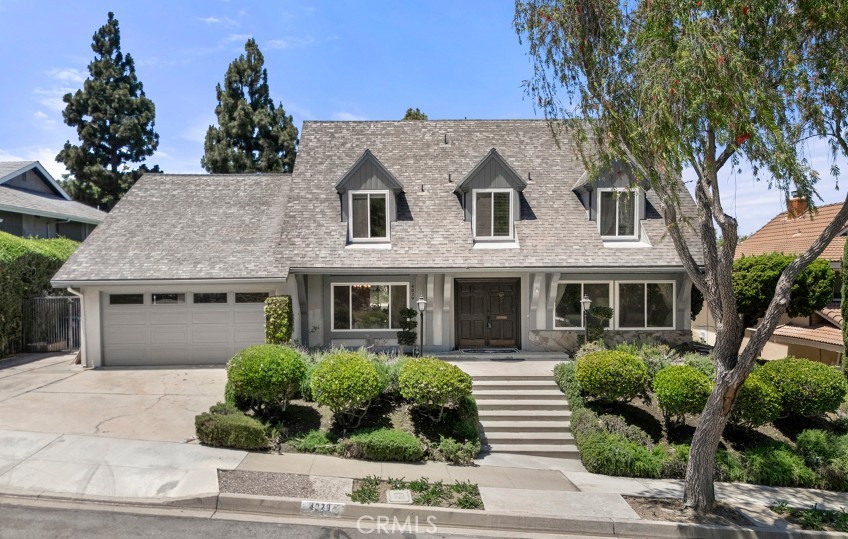
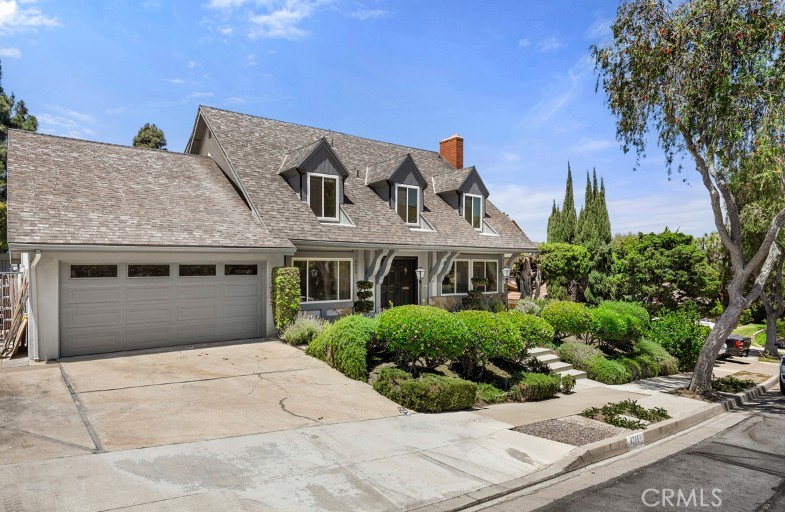
4029 E Country Canyon Rd, Anaheim Hills, CA 92807

$1,500,000
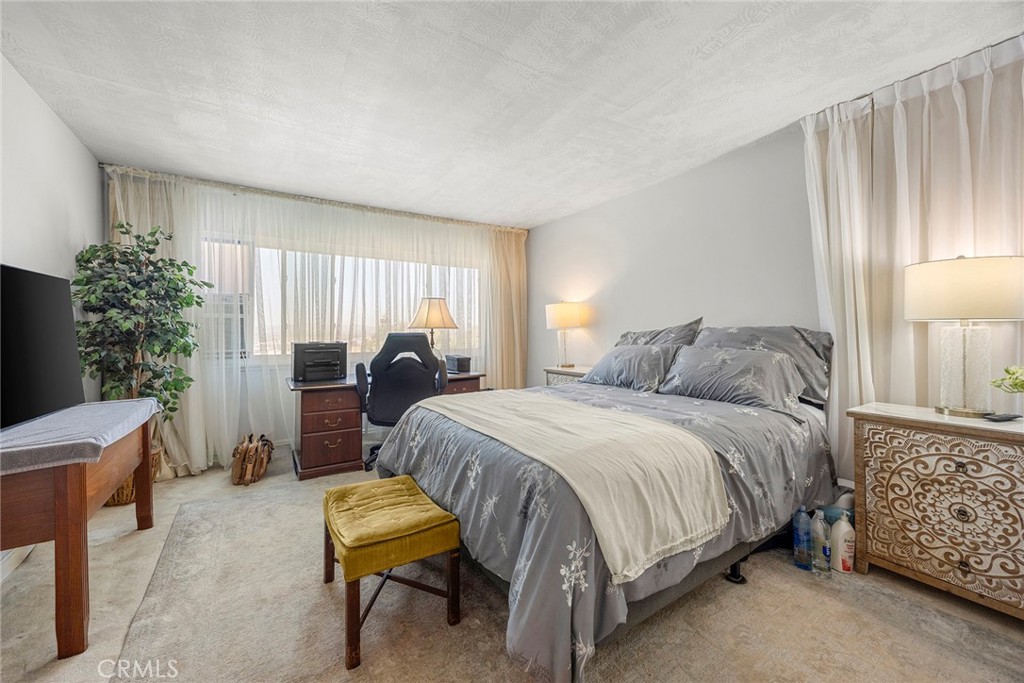
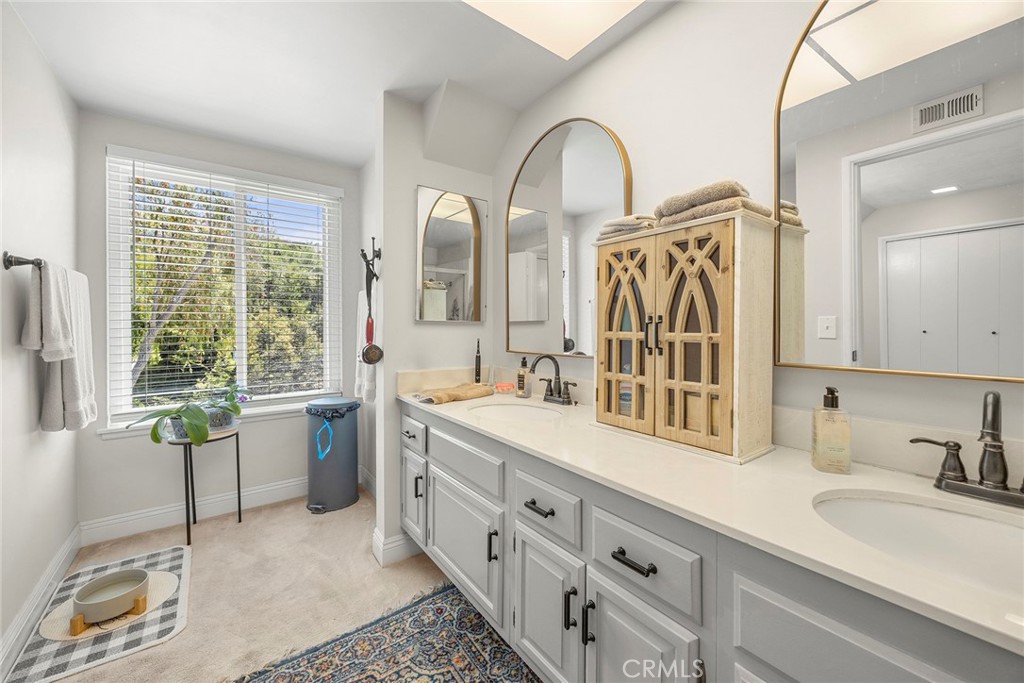
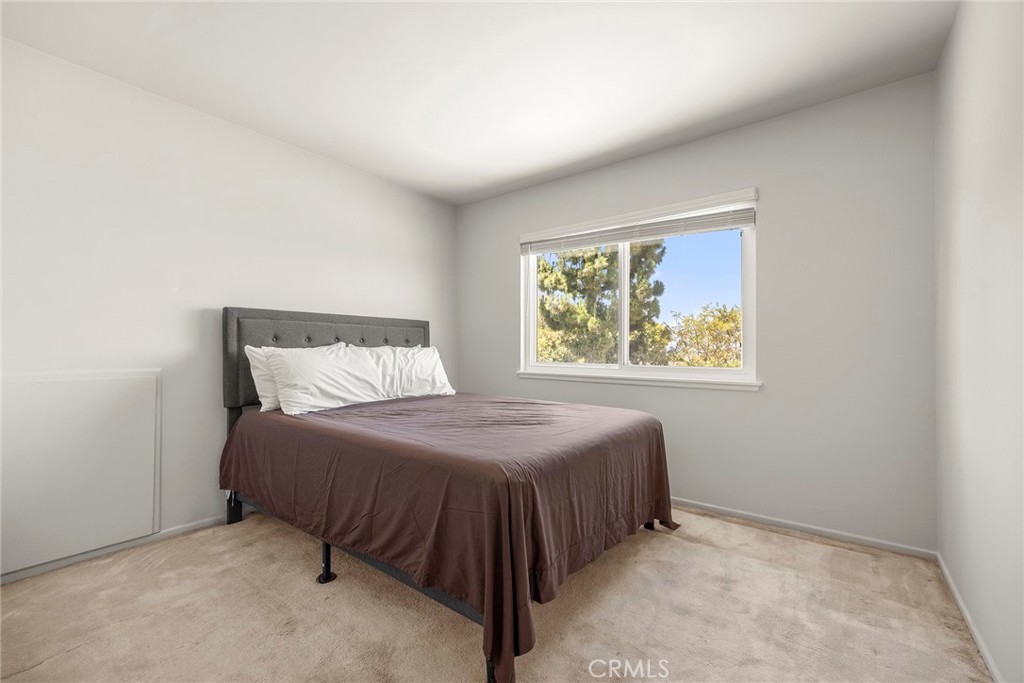
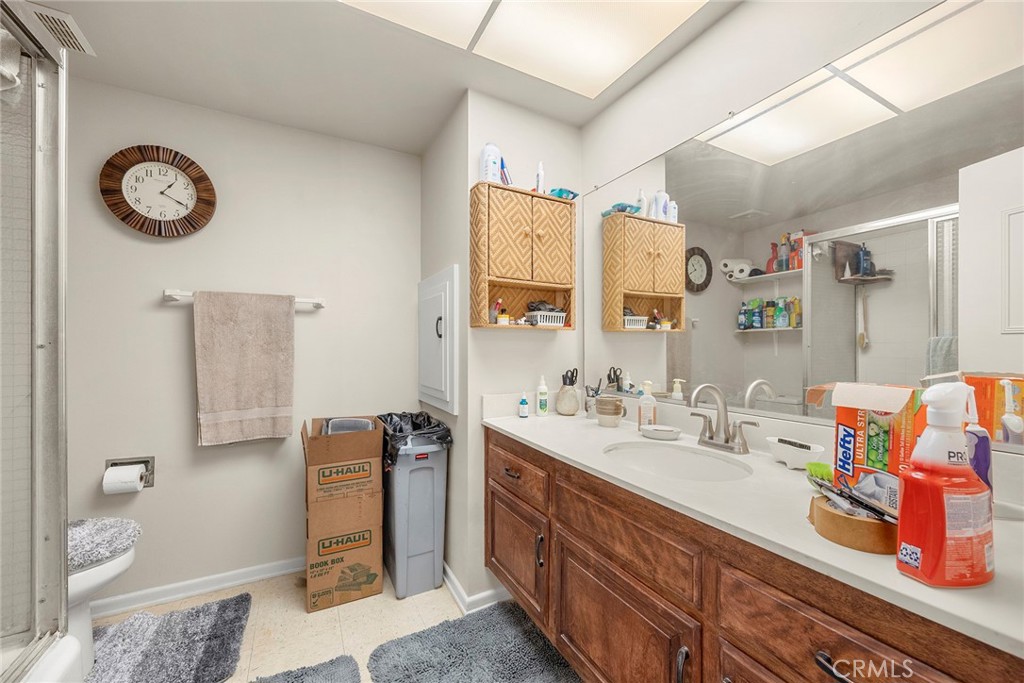
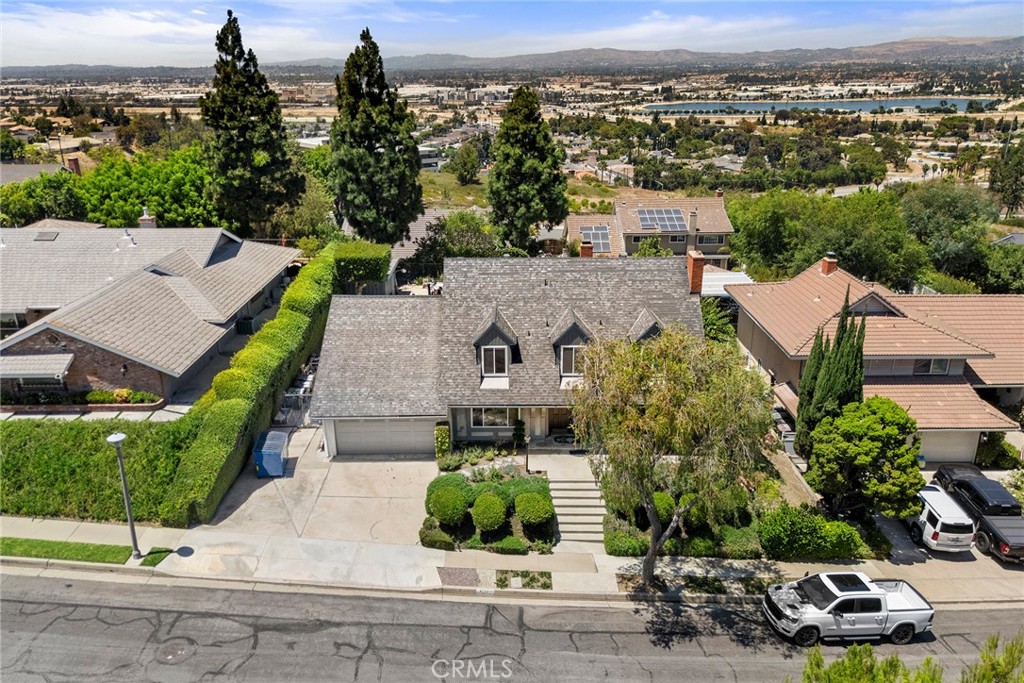
Welcome to this spacious two-story, 5-bedroom, 3.5-bathroom home in the highly desirable community of Anaheim Hills. Offering approximately 3,386 square feet of living space on an 8,800-square-foot lot, this spacious residence features a versatile floor plan designed for comfortable everyday living and effortless entertaining.

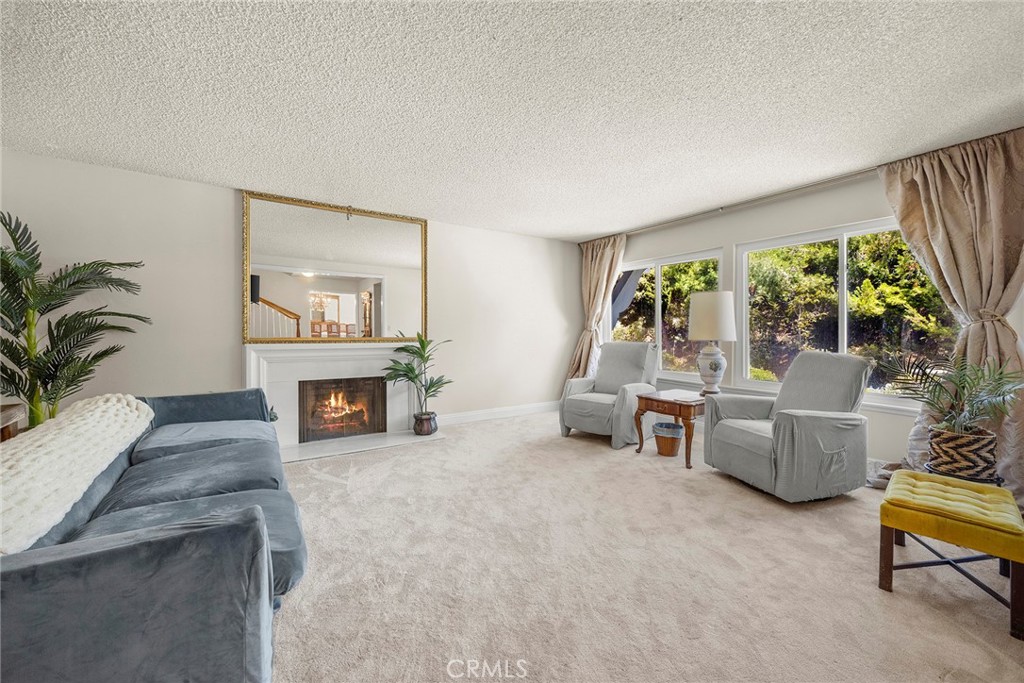
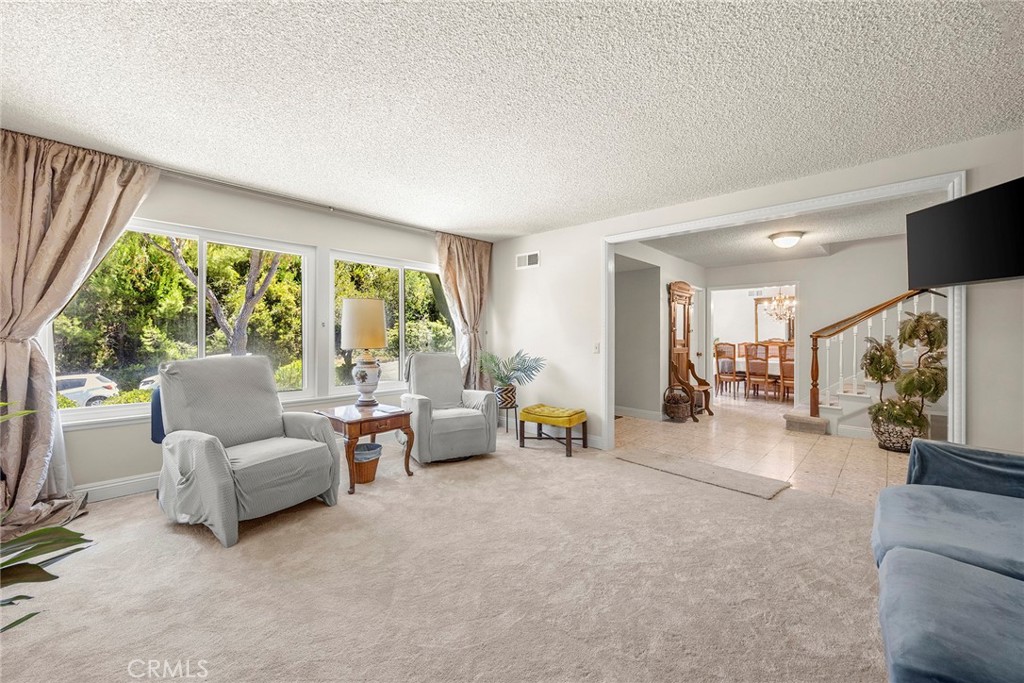
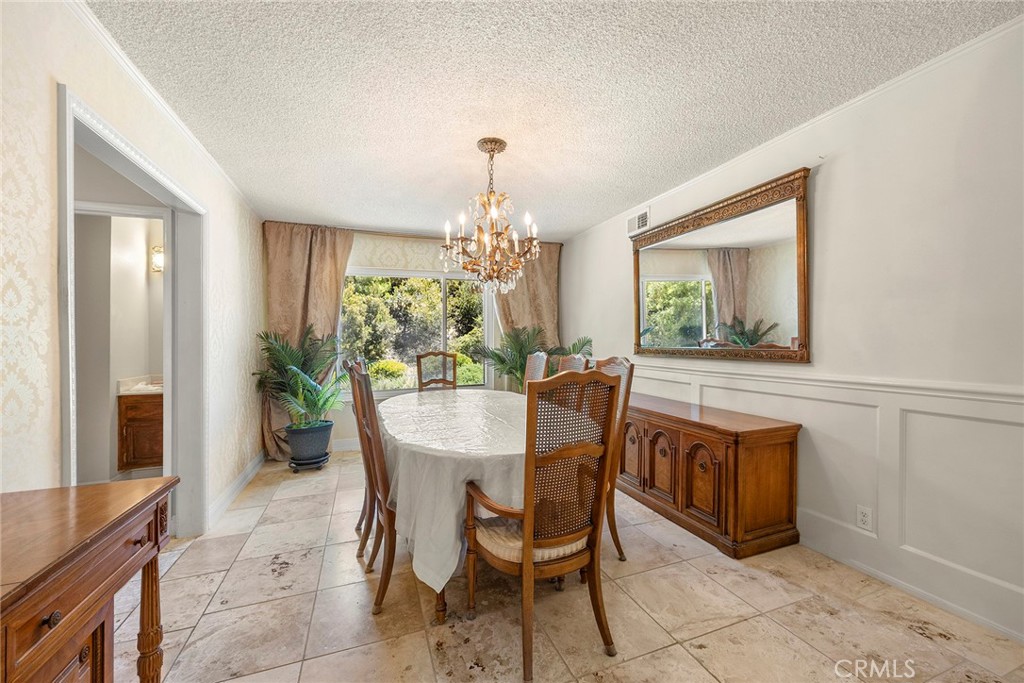
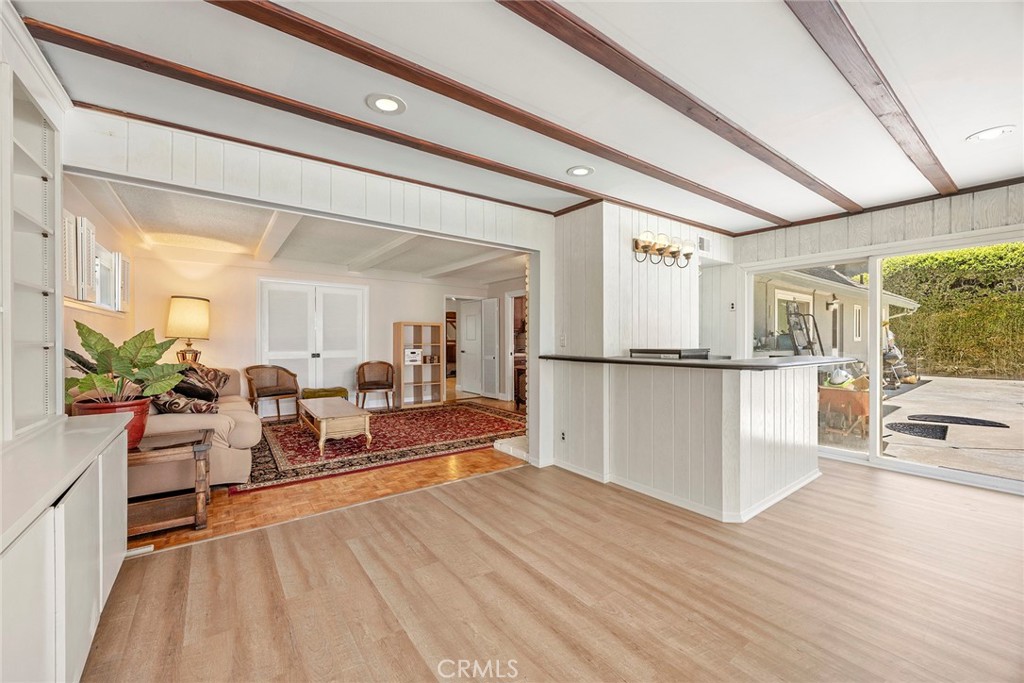
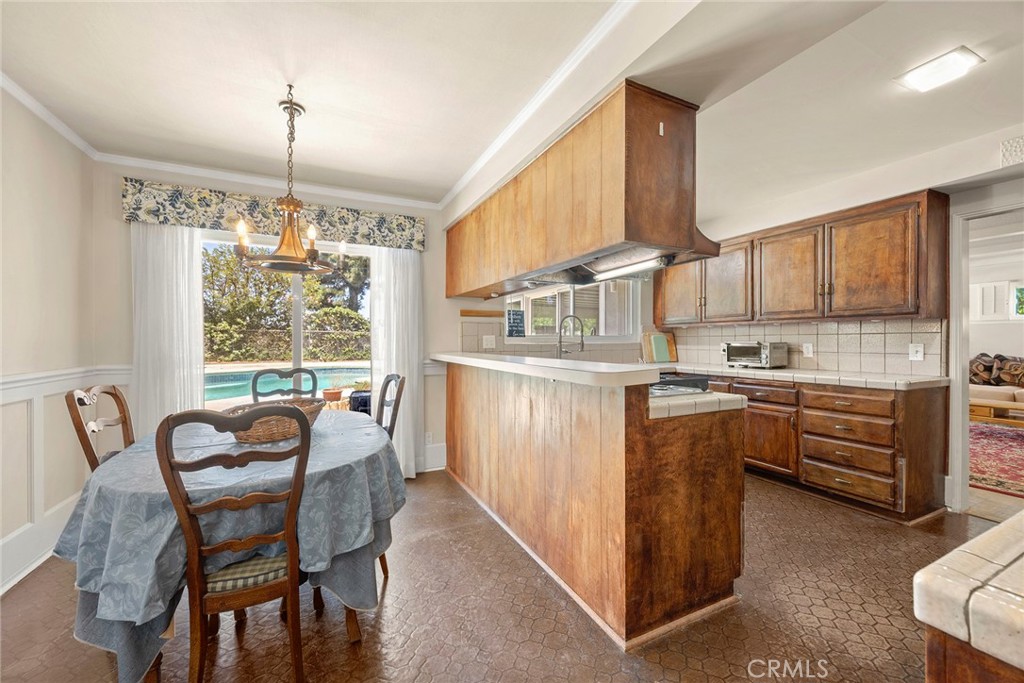
Step inside to discover fresh interior paint, new luxury vinyl plank flooring, and new baseboards throughout. The kitchen and dining area are enhanced with new wainscoting, while the dining room showcases elegant crown molding. The expansive bonus/great room is an ideal space for entertaining, complete with a wet bar and endless possibilities as a media room, game room, or additional gathering area.

Year-round comfort is provided by a newer air conditioning system and ductwork (approximately 1.5 years old) along with a whole-house fan. Charming details such as the antique lion-head front door knocker and brass kick plate add timeless character to the welcoming entry.

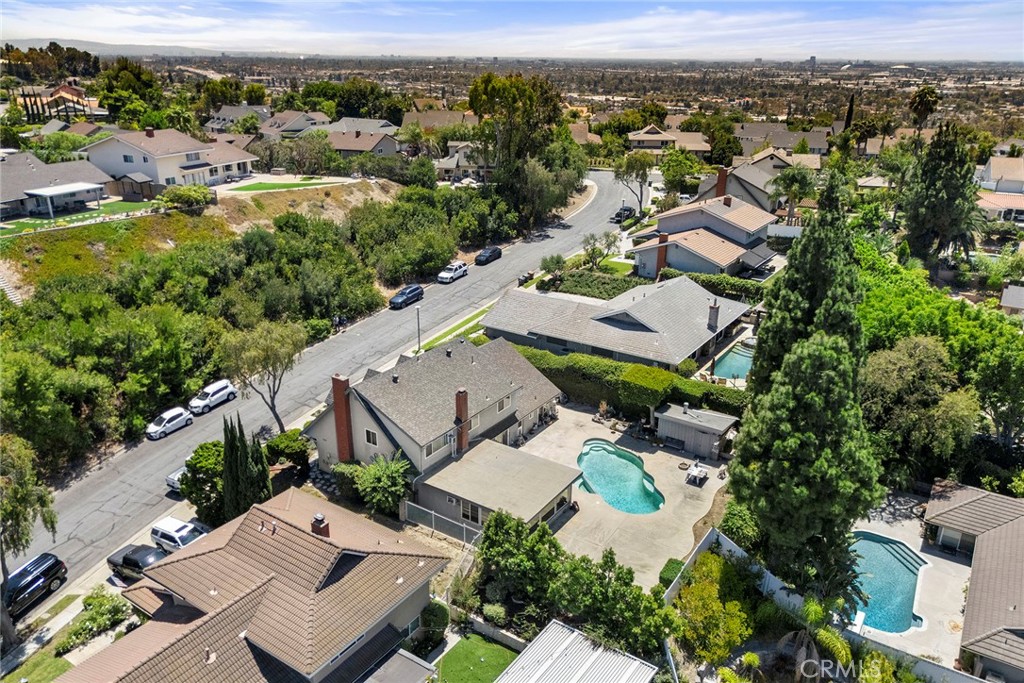
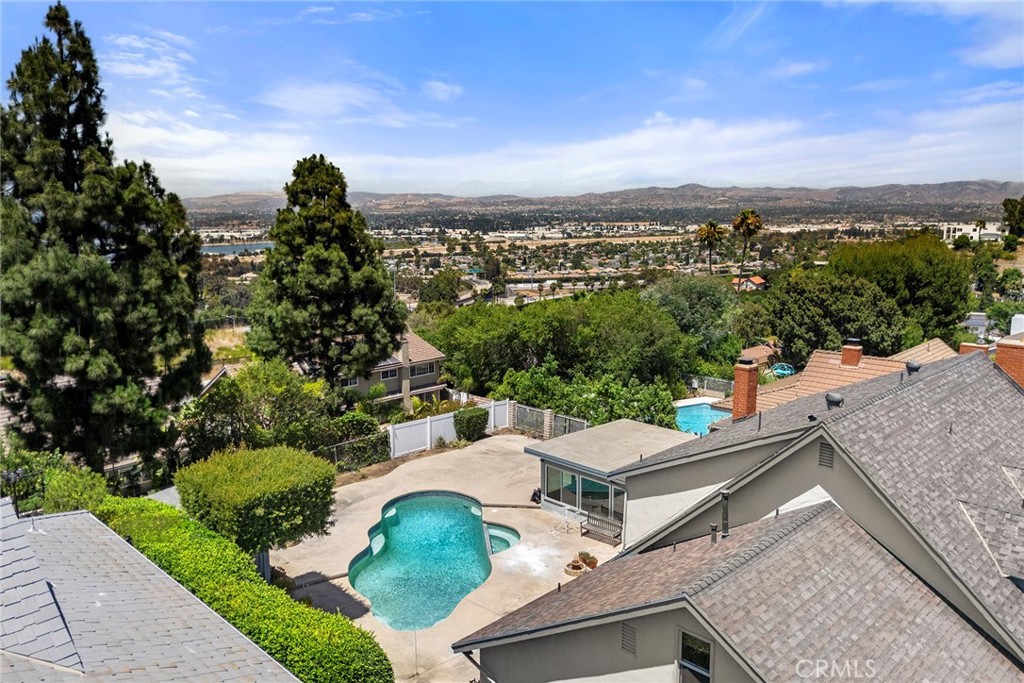
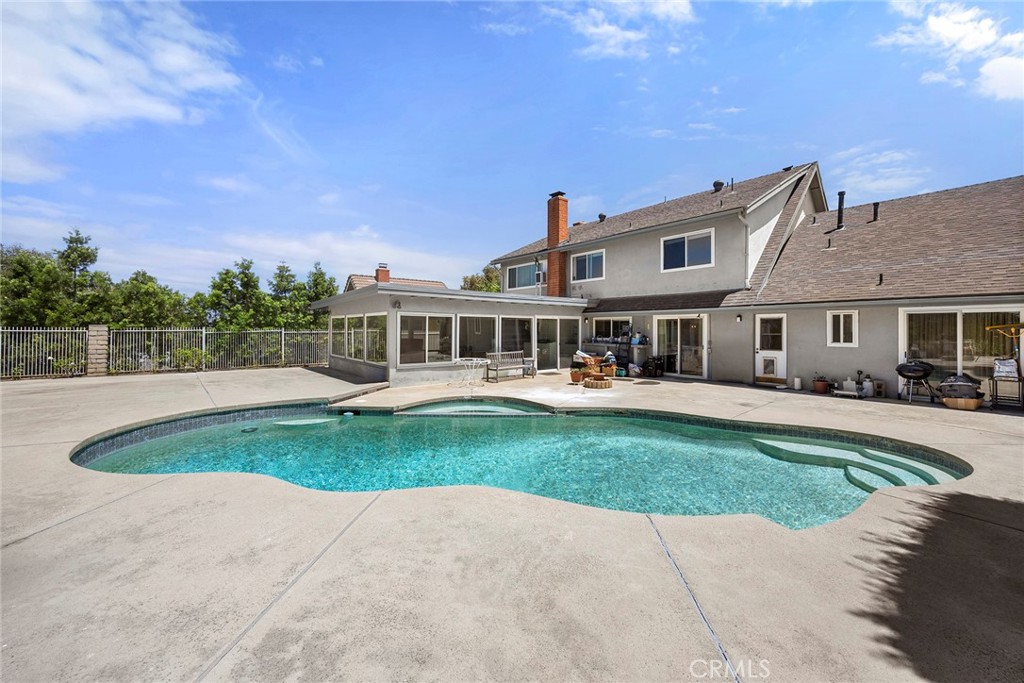
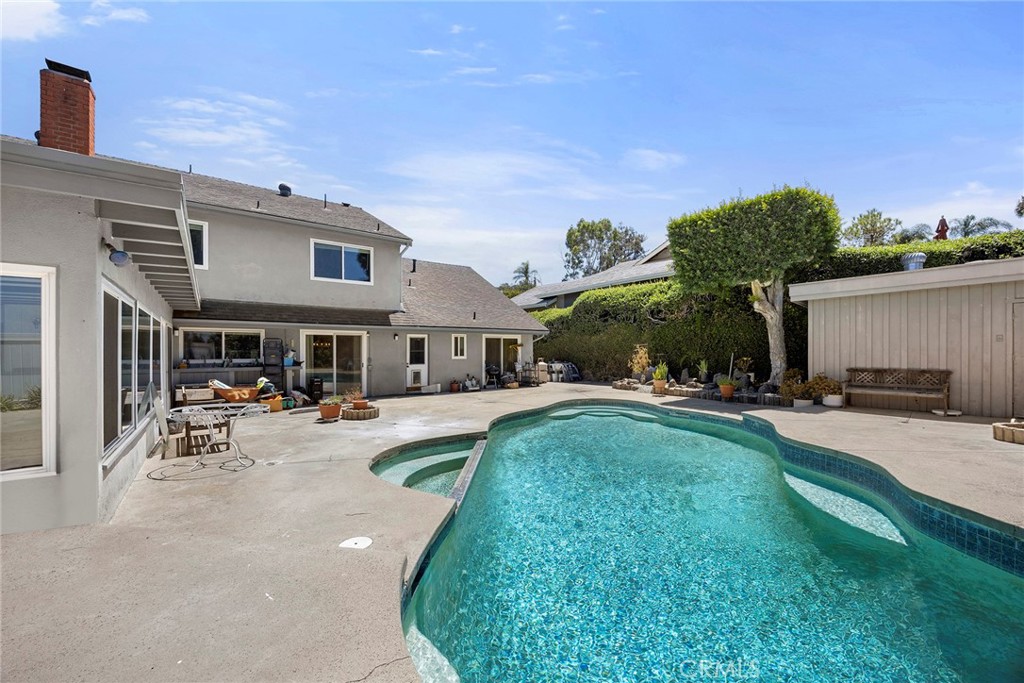
Step outside to a spacious backyard featuring a sparkling pool and plenty of room for outdoor entertaining. Recent outdoor improvements include a new outdoor sink, refinished outdoor countertops, refinished outdoor cabinets, and an outdoor storage shed, creating an inviting outdoor living space.

Conveniently located near neighborhood parks, hiking and biking trails. This home offers easy access to a variety of outdoor recreation. Enjoy nearby shopping, dining, and everyday conveniences. Convenient access to the 91 and 55 freeway.

7/25/2026 1:00PM - 4:00PM PDT

5
beds

4
baths

3,386 Sq.Ft. LIVING AREA

8,800 Sq.Ft. lot

Aaron Zapata

Aaron Zapata

Todd Anderson

Todd Anderson

Features & Amenities

Interior

  • total bedrooms5
  • Total bathrooms4
  • full bathrooms3
  • half bathroom1
  • Laundry room Inside
  • Flooring Carpet, Tile
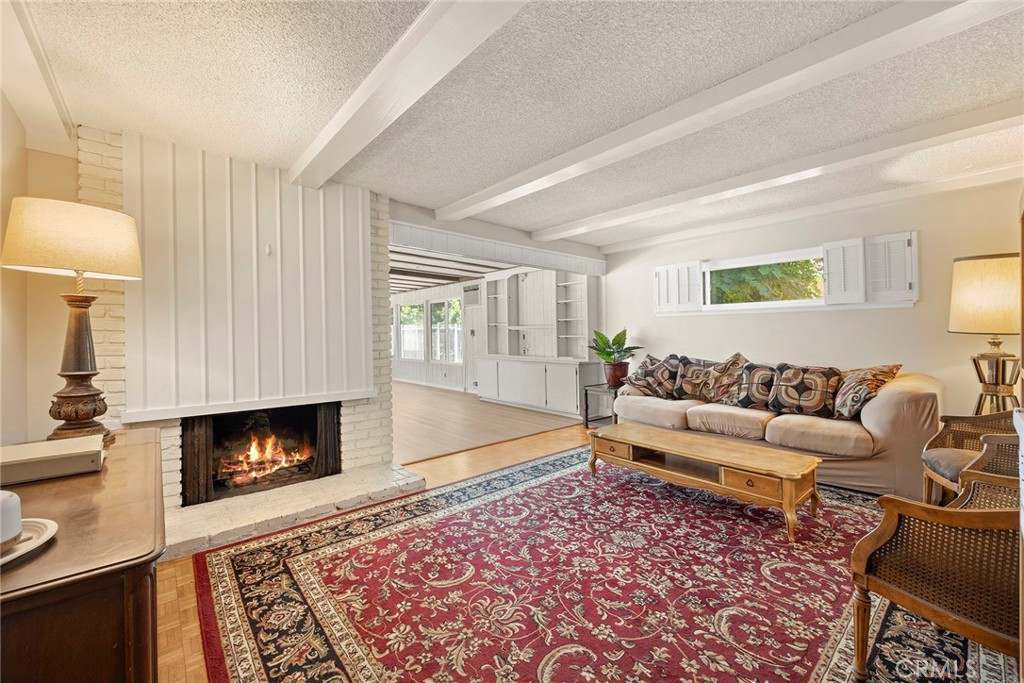
  • Fireplace Family Room, Living Room
  • APPLIANCES Double Oven, Dishwasher, Gas Cooktop, Range Hood
  • other interior Features Wet Bar, Separate/Formal Dining Room, Eat-in Kitchen, Pantry, Entrance Foyer, Primary Suite

Area & Lot

  • Status For Sale
  • OPEN HOUSE

    7/25/2026 1:00PM - 4:00PM PDT

  • Living Area3,386 Sq.Ft.
  • Lot Area8,800 Sq.Ft.
  • MLS® IDPW26160026
  • TypeResidential
  • YEAR BUILT1965
  • NeighborhoodAnaheim
  • Architecture StylesTraditional
  • View DescriptionHills, Neighborhood
  • Elementary SchoolNohl Canyon
  • Middle SchoolCerro Villa
  • School DistrictOrange Unified

Exterior

  • STORIES2
  • Garage Space2.0
  • water SourcePublic
  • PoolIn Ground, Private
  • roofComposition, Shingle
  • lot featuresBack Yard, Front Yard, Garden, Paved, Yard
  • parkingDriveway, Garage, Paved
  • HEAT TYPECentral
  • AIR CONDITIONINGCentral Air
  • sewerPublic Sewer

Financial

  • Sales Price$1,500,000
image

Schedule a Showing

We would love to show you our beautiful property. Please select your preferred date and time below. An agent will be in touch shortly to confirm your appointment.

Schedule a Showing

We would love to show you our beautiful property. Please select your preferred date and time below. An agent will be in touch shortly to confirm your appointment.

Thank you for your interest in 4029 E Country Canyon Rd, Anaheim Hills, CA 92807. We are reviewing your request and will be in touch shortly!

Mortgage Calculator

Estimate your monthly mortgage payment, including the principal and interest, property taxes, and HOA. Adjust the values to generate a more accurate rate.

All estimates are provided for informational purposes only. Actual amounts may vary.
$0,000 Your Payment 20 15 65
$0,000 Your Payment

Anaheim

Explore

Work With Us

The Bald Brothers Team is dedicated to helping you find your dream home and assisting with any selling needs you may have. Contact them today for a free consultation for buying, selling, renting, or investing in California.

Follow Me on Instagram