Leave a Message

By providing your contact information to The Bald Brothers Team, your personal information will be processed in accordance with The Bald Brothers Team's Privacy Policy. By checking the box(es) below, you expressly consent to receive marketing or promotional real estate communication from The Bald Brothers Team in the manner selected by you. For SMS text messages, message frequency varies. Message and data rates may apply. Consent is not a condition of purchase of any goods or services. You may opt out of receiving further communications from The Bald Brothers Team at any time. To opt out of receiving SMS text messages, reply STOP to unsubscribe. SMS text messaging is subject to our Terms of Use.

Thank you for your message. We will be in touch with you shortly.

Search Properties
14632 Kathy St
14632 Kathy St
14632 Kathy St
14632 Kathy St
14632 Kathy St
14632 Kathy St
14632 Kathy St
14632 Kathy St
14632 Kathy St
14632 Kathy St
14632 Kathy St
14632 Kathy St
14632 Kathy St
14632 Kathy St
14632 Kathy St
14632 Kathy St
14632 Kathy St
14632 Kathy St
14632 Kathy St
SEE ALL PHOTOS
14632 Kathy St
14632 Kathy St
14632 Kathy St
14632 Kathy St
14632 Kathy St
14632 Kathy St
14632 Kathy St
14632 Kathy St
14632 Kathy St
14632 Kathy St
14632 Kathy St
14632 Kathy St
14632 Kathy St
14632 Kathy St
14632 Kathy St
14632 Kathy St
14632 Kathy St
14632 Kathy St
14632 Kathy St
Listed by Todd Anderson CA DRE# 02077325 with IMPACT Properties, Inc 909-315-3070
For Sale

14632 Kathy St

14632 Kathy St, Westminster, CA 92683

$1,299,000
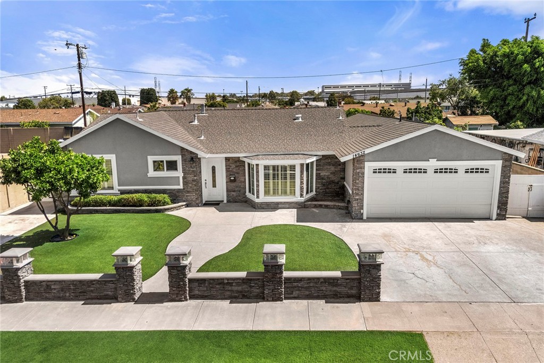
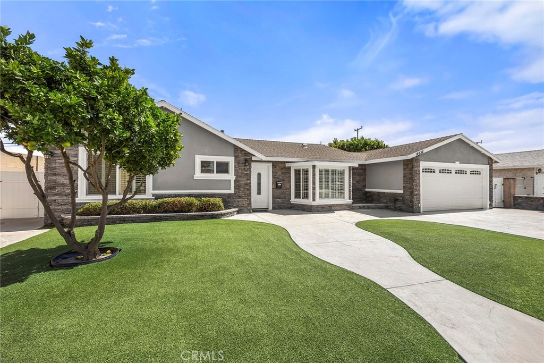
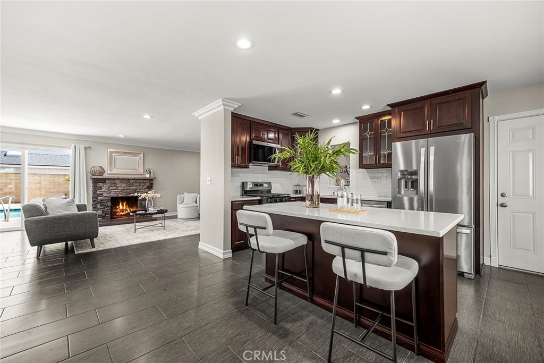
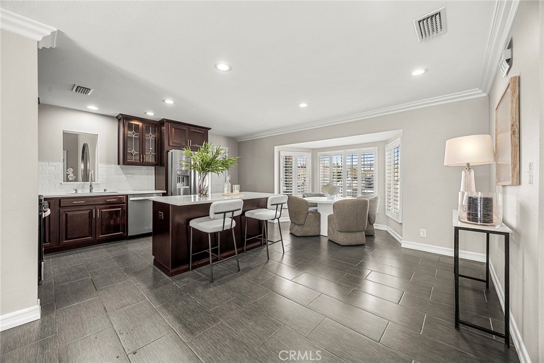
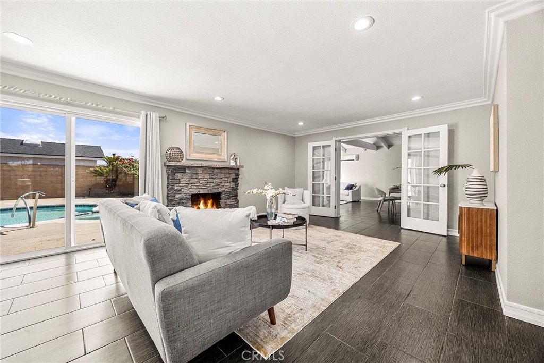
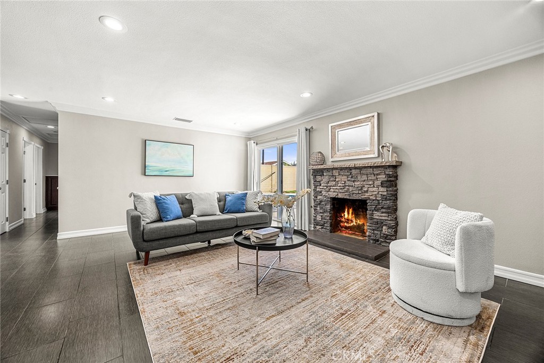
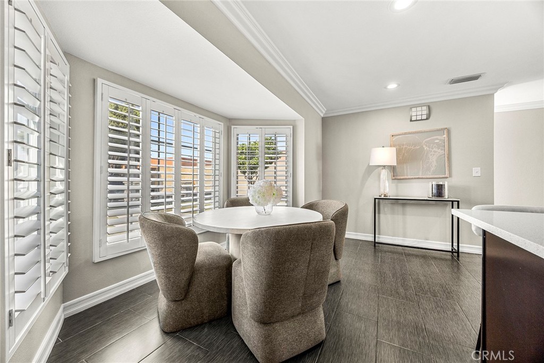
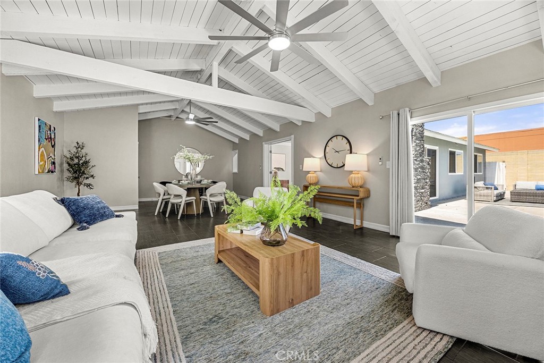
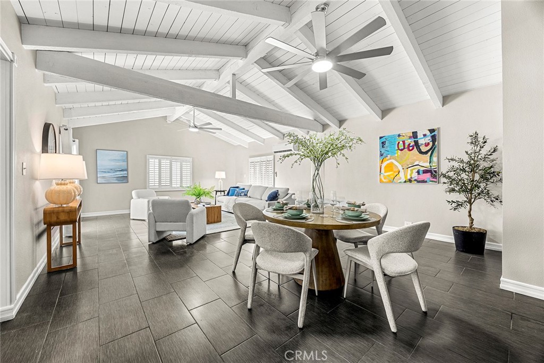
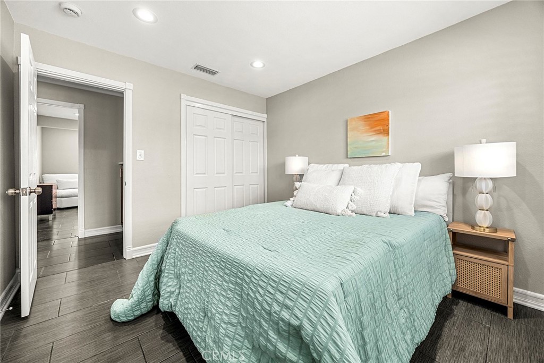
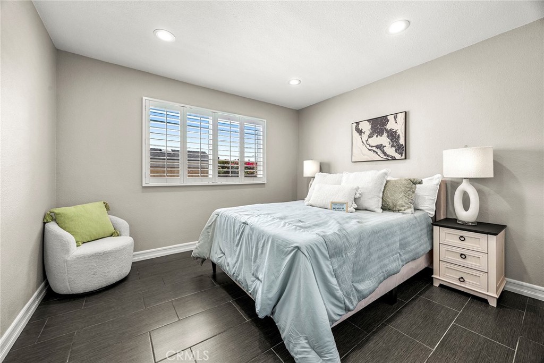
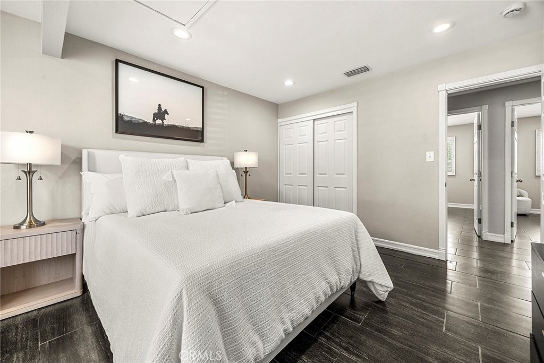
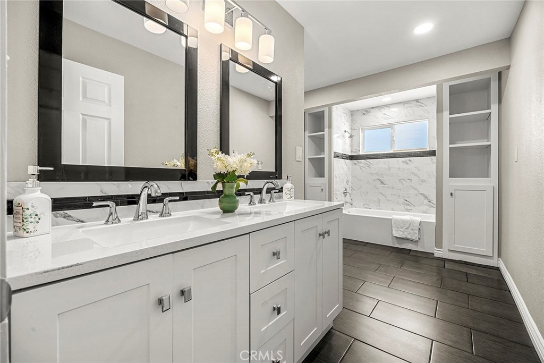
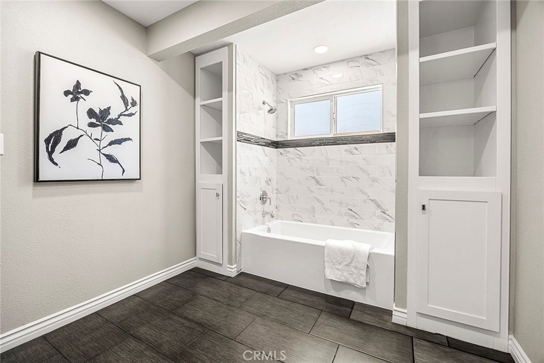
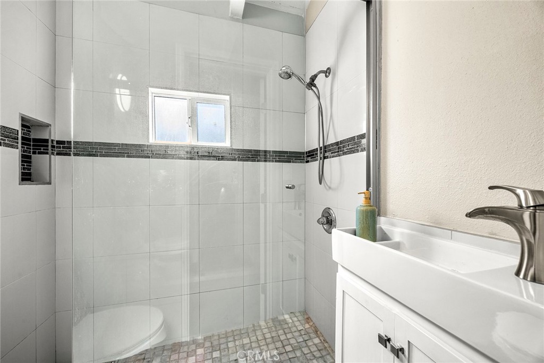
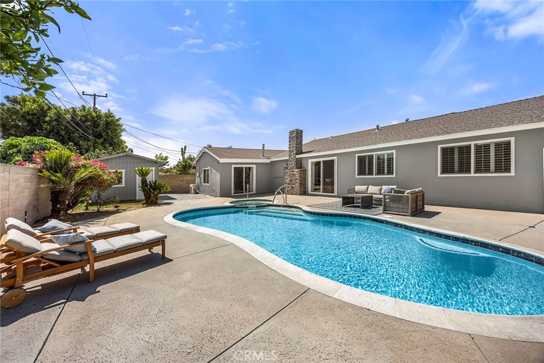
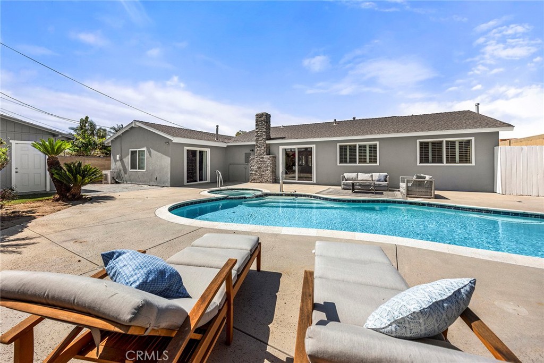
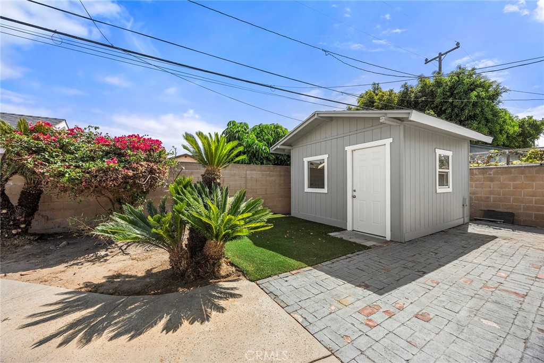
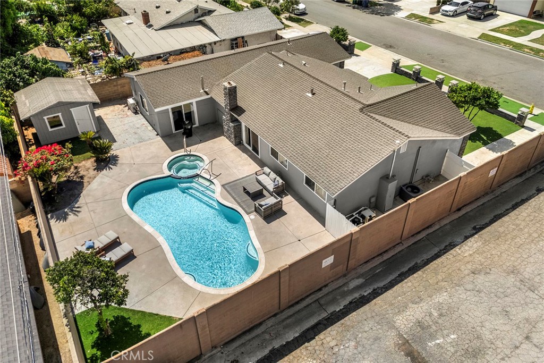
Welcome to this beautifully updated single-story Westminster home offering a spacious, open layout designed for comfortable everyday living and entertaining. The interior features vaulted beamed ceilings, recessed lighting, crown molding, ceiling fans, and an inviting living area highlighted by a stone-accented fireplace. The remodeled kitchen opens to the main living space and showcases a large center island with breakfast-bar seating, quartz countertops, subway tile backsplash, dark cabinetry, and stainless-steel appliances. The primary bathroom has been completely remodeled with a dual-sink vanity, updated cabinetry and shelving, new fixtures, lighting, tile, and a tub/shower combination. Additional improvements include updates to the secondary bathroom, refreshed tile and grout, interior and exterior paint, new door hardware, bedroom closet doors and screens, ceiling fans, smoke/CO detectors, and garage improvements. French and sliding doors provide access to the backyard, where a private in-ground pool and raised spa create an inviting setting for outdoor enjoyment. The property also features a two-car attached garage, storage shed, block-wall fencing, low-maintenance front landscaping, and attractive stone accents. Conveniently located in an established Westminster neighborhood, this home offers a great combination of indoor and outdoor living.

3
beds

2
baths

1,906 Sq.Ft. LIVING AREA

7,700 Sq.Ft. lot

Todd Anderson

Todd Anderson

Features & Amenities

Interior

  • total bedrooms3
  • Total bathrooms2
  • full bathrooms2
  • Laundry room Washer Hookup, Gas Dryer Hookup, In Garage
  • Flooring Carpet, Tile
  • Fireplace Living Room
  • APPLIANCES Dishwasher, Gas Cooktop, Disposal, Gas Oven, Gas Range, Microwave, Range Hood
  • other interior Features Beamed Ceilings, Breakfast Bar, Built-in Features, Ceiling Fan(s), Crown Molding, Separate/Formal Dining Room, Eat-in Kitchen, Furnished, High Ceilings, Open Floorplan, Quartz Counters, Recessed Lighting, Storage, All Bedrooms Down, Bedroom on Main Level, Main Level Primary, Primary Suite

Area & Lot

  • Status For Sale
  • Living Area1,906 Sq.Ft.
  • Lot Area7,700 Sq.Ft.
  • MLS® IDPW26208180
  • TypeResidential
  • YEAR BUILT1959
  • NeighborhoodHuntington Beach
  • Architecture StylesTraditional
  • View DescriptionNeighborhood, Pool
  • High SchoolWestminster
  • School DistrictHuntington Beach Union High

Exterior

  • STORIES1
  • Garage Space2.0
  • water SourcePublic
  • PoolFiltered, In Ground, Private, Tile
  • roofComposition, Shingle
  • lot featuresBack Yard, Front Yard, Landscaped, Level, Street Level, Yard
  • parkingConcrete, Direct Access, Driveway, Garage Faces Front, Garage
  • HEAT TYPECentral
  • AIR CONDITIONINGCentral Air
  • sewerPublic Sewer
  • SubstructureSlab
  • Disability FeaturesParking
  • other exterior FeaturesLighting, Rain Gutters

Financial

  • Sales Price$1,299,000
image

Schedule a Showing

We would love to show you our beautiful property. Please select your preferred date and time below. An agent will be in touch shortly to confirm your appointment.

Schedule a Showing

We would love to show you our beautiful property. Please select your preferred date and time below. An agent will be in touch shortly to confirm your appointment.

Thank you for your interest in 14632 Kathy St, Westminster, CA 92683. We are reviewing your request and will be in touch shortly!

Mortgage Calculator

Estimate your monthly mortgage payment, including the principal and interest, property taxes, and HOA. Adjust the values to generate a more accurate rate.

All estimates are provided for informational purposes only. Actual amounts may vary.
$0,000 Your Payment 20 15 65
$0,000 Your Payment

Huntington Beach

Explore

Work With Us

The Bald Brothers Team is dedicated to helping you find your dream home and assisting with any selling needs you may have. Contact them today for a free consultation for buying, selling, renting, or investing in California.

Follow Me on Instagram